
Search results for "Front stories" in Home Design Ideas

 Lands End Development - Designers & Builders
Example of a small mountain style brown one-story wood gable roof design in Minneapolis

 Jonathan Raith Inc.
Nantucket Architectural Photography
Example of a beach style u-shaped light wood floor kitchen design in Boston with a farmhouse sink, recessed-panel cabinets, white cabinets, white backsplash, subway tile backsplash, colored appliances and no island
Example of a beach style u-shaped light wood floor kitchen design in Boston with a farmhouse sink, recessed-panel cabinets, white cabinets, white backsplash, subway tile backsplash, colored appliances and no island

 andisonresidentialdesign
Craftsman Custom Home
Calgary, Alberta
Front/Side Perspective
Inspiration for a mid-sized craftsman blue two-story wood gable roof remodel in Calgary with a shingle roof
Inspiration for a mid-sized craftsman blue two-story wood gable roof remodel in Calgary with a shingle roof
Find the right local pro for your project
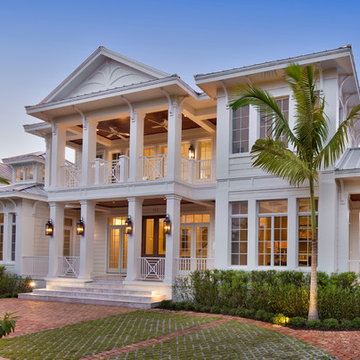
 JMDG Architecture | Planning + Interiors
Giovianni Photographers
Inspiration for a tropical home design remodel in Miami
Inspiration for a tropical home design remodel in Miami

 ArcDesign
AFTER
Newly design front entrance with expanded open fence porch and ceiling fans.
Mid-sized traditional yellow two-story wood exterior home idea in Tampa with a hip roof
Mid-sized traditional yellow two-story wood exterior home idea in Tampa with a hip roof

 Dan Nelson, Designs Northwest Architects
View to entry at sunset. Dining to the right of the entry. Photography by Stephen Brousseau.
Example of a mid-sized minimalist brown one-story mixed siding house exterior design in Seattle with a shed roof and a metal roof
Example of a mid-sized minimalist brown one-story mixed siding house exterior design in Seattle with a shed roof and a metal roof

 Cummings Architecture + Interiors
An open house lot is like a blank canvas. When Mathew first visited the wooded lot where this home would ultimately be built, the landscape spoke to him clearly. Standing with the homeowner, it took Mathew only twenty minutes to produce an initial color sketch that captured his vision - a long, circular driveway and a home with many gables set at a picturesque angle that complemented the contours of the lot perfectly.
The interior was designed using a modern mix of architectural styles – a dash of craftsman combined with some colonial elements – to create a sophisticated yet truly comfortable home that would never look or feel ostentatious.
Features include a bright, open study off the entry. This office space is flanked on two sides by walls of expansive windows and provides a view out to the driveway and the woods beyond. There is also a contemporary, two-story great room with a see-through fireplace. This space is the heart of the home and provides a gracious transition, through two sets of double French doors, to a four-season porch located in the landscape of the rear yard.
This home offers the best in modern amenities and design sensibilities while still maintaining an approachable sense of warmth and ease.
Photo by Eric Roth



 Swanson Homes
Landmark Photography - Jim Krueger
Example of a large transitional medium tone wood floor foyer design in Minneapolis with white walls and a dark wood front door
Example of a large transitional medium tone wood floor foyer design in Minneapolis with white walls and a dark wood front door
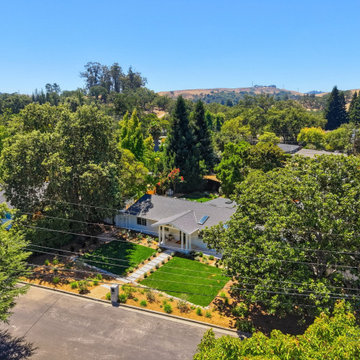
 Bay Home Remodeling
An aerial view of a complete house addition and full remodel featuring a white exterior, dark shingled gable roof, and a welcoming front porch. The expansive property includes manicured green lawns, concrete paver walkways, and mature surrounding trees creating a private, natural setting.

 Craig O'Connell Architecture
After the devastating Tubbs fire, Craig reimagined this Calistoga property into a wine country retreat for the owners' family as well as corporate/wellness guests. He approached the design by studying the natural elements of the site including trees, views and light, the vernacular design of the area and the clients’ personality. Craig designed a barn and the house – made up of a one-story and a two-story building – connected by a stunning 20-foot steel and glass breezeway. Expansive doors and windows create seamless indoor/outdoor flow and numerous patios and the pool area provide comfortable outdoor spaces. The modern and warm interior is bright, luxurious and comfortable.

 Fleetwood Windows & Doors
Large contemporary brown three-story mixed siding flat roof idea in Los Angeles

Sponsored
Westerville, OH

Custom Home Works
Franklin County's Award-Winning Design, Build and Remodeling Expert

 Wendy O'Brien Interior Planning & Design
The grand entry sets the tone as you enter this fresh modern farmhouse with high ceilings, clerestory windows, rustic wood tones with an air of European flavor. The large-scale original artwork compliments a trifecta of iron furnishings and the multi-pendant light fixture.
For more photos of this project visit our website: https://wendyobrienid.com.

 Estes/Twombly Architects, Inc.
Living room - coastal open concept medium tone wood floor living room idea in Providence with beige walls
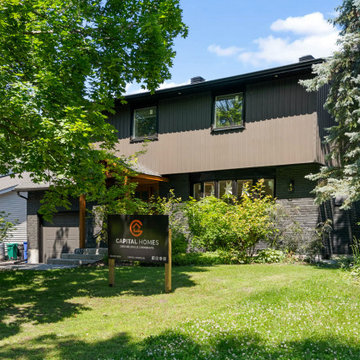
 Capital Homes
This modern two-story exterior features dark painted brick on the lower level paired with vertical brown siding on the upper floor. Surrounded by lush mature trees and green landscaping, the architectural design creates a striking contemporary contrast against the natural suburban environment.

 D. G. Liu Contractor, Inc.
Inspiration for a mid-sized timeless gray two-story stone gable roof remodel in DC Metro

Sponsored
Plain City, OH

Kuhns Contracting, Inc.
Central Ohio's Trusted Home Remodeler Specializing in Kitchens & Baths

 Modern Nest
We added this outdoor entry to the home as well as a mater bathroom. This outdoor vestibule adds dimension to the home and curb appeal. This is the full front elevation of the home.

 Frasier-Martis Architects, P.C.
Kurt Johnson
Example of a large trendy women's light wood floor dressing room design in Omaha with white cabinets and open cabinets
Example of a large trendy women's light wood floor dressing room design in Omaha with white cabinets and open cabinets

 House Sprucing
Modern Farmhouse on Acre lot.
Inspiration for a large farmhouse white two-story mixed siding gable roof remodel with a shingle roof
Inspiration for a large farmhouse white two-story mixed siding gable roof remodel with a shingle roof
106