
Search results for "Front stories" in Home Design Ideas

 CITYDESKSTUDIO, Inc.
Example of a trendy front door design in Minneapolis with a medium wood front door


 Contempo Studio
3 Storey Detached Dwelling in Toronto
Mid-sized minimalist white three-story wood gable roof photo in Toronto with a shingle roof
Mid-sized minimalist white three-story wood gable roof photo in Toronto with a shingle roof
Find the right local pro for your project

 Southern Green Builders
Example of an arts and crafts white one-story exterior home design in Houston


 Wedum & Associates P.C.
This is a veiw from the back and side of the house with the additions of the master bath and the front entry.
This project was done in 1994 as a major remodel and minor addition to a 1970's two story single gable box style house with bevel siding. The main challange was to get the living room to take avantage of the great view looking to the south and east as well as an exterior living space, which was not utilized in the existing house. Also the plan was all chopped up into small spaces and all bathrooms were re-arranged and replaced on suite.

 LVX Painting
In a neighborhood of 3-story Italianate houses called “Mansion Hill” by the locals, the new homeowners of this 2-story brick home called to say that they wanted to have the stand-out house on the block. The house, originally known as the Kirker-Fischer House had history, an elegant interior and a rather plain exterior, compared with many of its neighbors.
The homeowners also said that they envisioned an all-black house. Fortunately they are not only bold, but have great taste, demonstrated by immediately approving a new color palette. The palette has lots of deep gray, dark purple tones and five different blacks, highlighted with metallic copper.
The house had been poorly maintained and quickly-rehabbed more than once. The carved stone details were filled in with several layers of old paint. The most recent repaint was fairly fresh, but in some places was barely attached to the brick substrate.
Lots of old paint was hand-scraped from brick walls and both stone and wood trim. The trim was sanded smooth and some mortar was replaced in the brick. Material-specific primers were used on all bare surfaces.
The details in the wood window trim were so badly scarred that it was impossible to bring them back, so we clad them with new poplar molding. Other carpentry projects included some minor repairs to the fascia boards plus a line of trim on the front porch roof to add another copper highlight to a very plain area.
After all this preparation and repair, the highly-detailed plan for painting took another two weeks. Meticulous attention was paid to the surfaces to accent each level and maximize the amount of visible detail.
The top coats were Sherwin-Williams Emerald along with some Resilience. The project took a 3-person crew three weeks to finish. We knew right away that this was the project we were submitting for American Painting Contractor magazine’s Top Job Award, and we’re very pleased that APC recognized the Kirker-Fischer House as a winner in the category of restoration.

Sponsored
Columbus, OH

Hope Restoration & General Contracting
Columbus Design-Build, Kitchen & Bath Remodeling, Historic Renovations

 Uptic Studios
Oliver Irwin Photography
www.oliveriphoto.com
Park Lane Residence is a single family house designed in a unique, northwest modern style. The goal of the project is to create a space that allows the family to entertain their guests in a welcoming one-of-a-kind environment. Uptic Studios took into consideration the relation between the exterior and interior spaces creating a smooth transition with an open concept design and celebrating the natural environment. The Clean geometry and contrast in materials creates an integrative design that is both artistic, functional and in harmony with its surroundings. Uptic Studios provided the privacy needed, while also opening the space to the surrounding environment with large floor to ceiling windows. The large overhangs and trellises reduce solar exposure in the summer, while provides protection from the elements and letting in daylight in the winter. The crisp hardwood, metal and stone blends the exterior with the beautiful surrounding nature.

 Streamline Design Ltd.
1 storey house with bedrooms in loft. Covered deck along the backside of the house and a covered 2 car port-chochere out front.
Inspiration for a mid-sized rustic two-story gable roof remodel in Vancouver
Inspiration for a mid-sized rustic two-story gable roof remodel in Vancouver
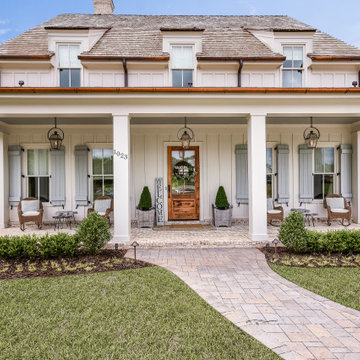


 Marcus Gleysteen Architects
Marcus Gleysteen, Michael Casey, Michael Lee
Victorian yellow three-story wood exterior home idea in Boston
Victorian yellow three-story wood exterior home idea in Boston


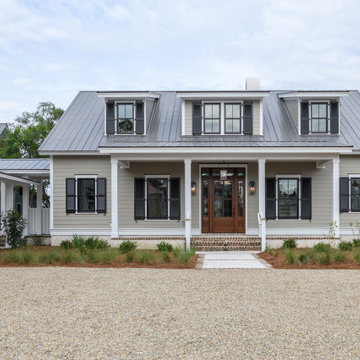
 Front Light Building Co.
Transitional beige two-story gable roof photo with a metal roof and a gray roof

Sponsored
Plain City, OH

The Creative Kitchen Company
Columbus Area Kitchen Remodeling and Refacing Professional

 Elevation Home Builders
Beautiful colonial two-story home complete with white picket fence and hanging baskets.
Example of a mid-sized classic yellow two-story wood exterior home design in Cedar Rapids
Example of a mid-sized classic yellow two-story wood exterior home design in Cedar Rapids

 Ratliff Architecture + Urban Design, pl
Mid-sized beach style blue two-story mixed siding house exterior photo in Orlando with a hip roof and a metal roof

 Siding & Windows Group Ltd
James HardiePlank and HardiePanel Smooth finish Siding. Re-did front porch, replaced all Windows. Built deck, pergola, railings.
Example of a mid-sized classic two-story concrete fiberboard white and brown floor front door design in Chicago with a shingle roof, white walls and a dark wood front door
Example of a mid-sized classic two-story concrete fiberboard white and brown floor front door design in Chicago with a shingle roof, white walls and a dark wood front door



Sponsored
Plain City, OH
The Creative Kitchen Company
Columbus Area Kitchen Remodeling and Refacing Professional


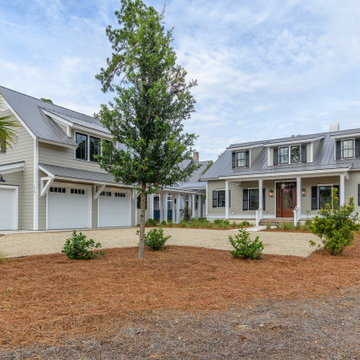 Front Light Building Co.
Inspiration for a transitional beige two-story gable roof remodel with a metal roof and a gray roof
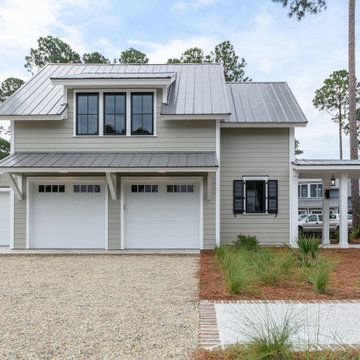 Front Light Building Co.
Transitional beige two-story gable roof idea with a metal roof and a gray roof
178