
Search results for "Front stories" in Home Design Ideas

 Magleby Construction
Inspiration for a mid-sized rustic front door remodel in Salt Lake City with brown walls and a medium wood front door


 Maple Leaf Custom Homes
Architect: Christopher Simmonds Architect
Example of a large trendy l-shaped concrete floor open concept kitchen design in Ottawa with flat-panel cabinets, white cabinets, an island, an undermount sink, solid surface countertops, white backsplash and stainless steel appliances
Example of a large trendy l-shaped concrete floor open concept kitchen design in Ottawa with flat-panel cabinets, white cabinets, an island, an undermount sink, solid surface countertops, white backsplash and stainless steel appliances
Find the right local pro for your project

 Archambault Construction
Front view of renovated barn with new front entry, landscaping, and creamery.
Inspiration for a mid-sized country beige two-story wood house exterior remodel in Boston with a gambrel roof and a metal roof
Inspiration for a mid-sized country beige two-story wood house exterior remodel in Boston with a gambrel roof and a metal roof



Sponsored
Westerville, OH

Custom Home Works
Franklin County's Award-Winning Design, Build and Remodeling Expert

 Mayne Construction, LLC
Newly built dormer
New cedar roofing and flashing.
Newly built front l shaped covered porch.
ne widow and door trim to fit the look of the house.
Applied a fresh color to compliment the house.

 Main Street Homes
One of Main Street Homes' newest floor plans, this home features a bright two-story foyer and a first floor full bath between the study/living room and library. The kitchen with a large island is open to the morning room and spacious great room, creating the perfect space for family gatherings or entertaining friends. Upstairs are 4 bedrooms and a roomy bonus room which could be used as a 5th bedroom. For extra living space, the third floor may be finished with a full bath. A front wrapped porch may be added for an extra 450 square feet of outdoor living space and an immeasurable amount of charm. - See more at: www.gomsh.com/westchester-grand


 Classic Home Improvements
This Point Loma exterior was transformed with this modern and timeless design. Once finished in a dark brown exterior, this home was revamped with bright white stucco with a smooth finish. The retaining walls and front walk ways were replaced with all new stacked stone retaining walls. The second story features shingle siding to add demension to the unique front house windows to match the rustic wooden garage door.
Preview First

 MSA ARCHITECTURE + INTERIORS
Example of a transitional white two-story stucco house exterior design in Austin with a tile roof



Sponsored
Westerville, OH
Custom Home Works
Franklin County's Award-Winning Design, Build and Remodeling Expert


 Sunwest Construction & Development
Mid-sized elegant beige one-story mixed siding gable roof photo in Salt Lake City with a tile roof


 Designs by Craig Veenker
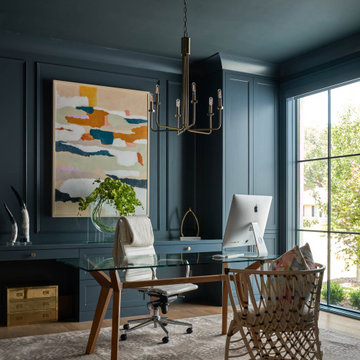
Home office - traditional built-in desk dark wood floor home office idea in Salt Lake City

Sponsored
Columbus, OH

Hope Restoration & General Contracting
Columbus Design-Build, Kitchen & Bath Remodeling, Historic Renovations


 Donald Lococo Architects
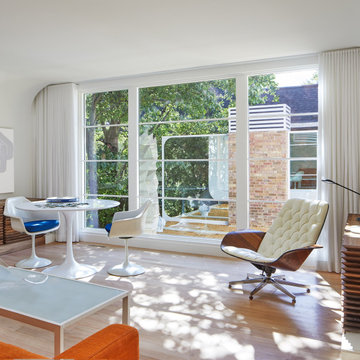
Designed in 1970 for an art collector, the existing referenced 70’s architectural principles. With its cadence of ‘70’s brick masses punctuated by a garage and a 4-foot-deep entrance recess. This recess, however, didn’t convey to the interior, which was occupied by disjointed service spaces. To solve, service spaces are moved and reorganized in open void in the garage. (See plan) This also organized the home: Service & utility on the left, reception central, and communal living spaces on the right.
To maintain clarity of the simple one-story 70’s composition, the second story add is recessive. A flex-studio/extra bedroom and office are designed ensuite creating a slender form and orienting them front to back and setting it back allows the add recede. Curves create a definite departure from the 70s home and by detailing it to "hover like a thought" above the first-floor roof and mentally removable sympathetic add.Existing unrelenting interior walls and a windowless entry, although ideal for fine art was unconducive for the young family of three. Added glass at the front recess welcomes light view and the removal of interior walls not only liberate rooms to communicate with each other but also reinform the cleared central entry space as a hub.
Even though the renovation reinforms its relationship with art, the joy and appreciation of art was not dismissed. A metal sculpture lost in the corner of the south side yard bumps the sculpture at the front entrance to the kitchen terrace over an added pedestal. (See plans) Since the roof couldn’t be railed without compromising the one-story '70s composition, the sculpture garden remains physically inaccessible however mirrors flanking the chimney allow the sculptures to be appreciated in three dimensions. The mirrors also afford privacy from the adjacent Tudor's large master bedroom addition 16-feet away.
185