
Search results for "Front stories" in Home Design Ideas

 KGA Studio Architects, PC
Detached 4-car garage with 1,059 SF one-bedroom apartment above and 1,299 SF of finished storage space in the basement.
Garage - large traditional detached four-car garage idea in Denver
Garage - large traditional detached four-car garage idea in Denver

 Quartersawn Design Build
Example of a trendy multicolored two-story mixed siding gable roof design in Minneapolis

 White Sands Coastal Development
We remodeled this 5,400-square foot, 3-story home on ’s Second Street to give it a more current feel, with cleaner lines and textures. The result is more and less Old World Europe, which is exactly what we were going for. We worked with much of the client’s existing furniture, which has a southern flavor, compliments of its former South Carolina home. This was an additional challenge, because we had to integrate a variety of influences in an intentional and cohesive way.
We painted nearly every surface white in the 5-bed, 6-bath home, and added light-colored window treatments, which brightened and opened the space. Additionally, we replaced all the light fixtures for a more integrated aesthetic. Well-selected accessories help pull the space together, infusing a consistent sense of peace and comfort.
Find the right local pro for your project


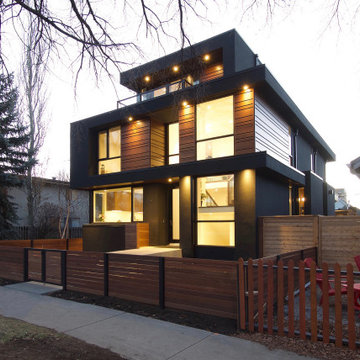
 Alloy Homes Incorporated
An urban oasis in Calgary’s inner northwest, this thoroughly custom three storey home is designed to maximize the potential of its tight urban site. The entire third floor loft is devoted to a private Owners’ Retreat with contiguous spa and dressing room, while the main living spaces open up to the back deck through a 12’ wide folding glass wall. Inside the front door, you're greeted by a dramatic foyer with 17' ceilings. A mid-century inspired steel and wood screen acts as a permeable barrier between the foyer and adjacent kitchen.

 Mãkena Interiors
original Midcentury estate in Deepwell Palm Springs, CA
Mid-century modern white one-story flat roof idea
Mid-century modern white one-story flat roof idea



Sponsored
Westerville, OH

Custom Home Works
Franklin County's Award-Winning Design, Build and Remodeling Expert

 Clopay
Fiberglass is a popular alternative to natural wood because it won't rot, warp, peel or swell. It is also more energy efficient than wood or steel. Model shown: Clopay Craftsman Collection stained front door with Clarion glass and sidelites. Read more about the project at AkronOhioMoms.com.


 Suburban Builders
This a craftsman style front exterior in the DC Metro area designed by Suburban Builders.
Inspiration for a large craftsman gray three-story wood gable roof remodel in DC Metro
Inspiration for a large craftsman gray three-story wood gable roof remodel in DC Metro

 Ware Architecture Studio
Large minimalist stucco and concrete beige front porch idea in Dallas with an awning


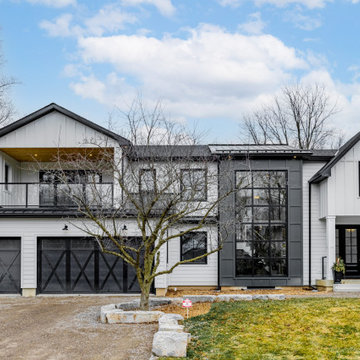
 Ever After Custom Homes
Black and white modern farmhouse with covered balcony. 3 car garage. Large double door entrance. 2-storey window showcasing the white oak and black metal staircase.

Sponsored
Fredericksburg, OH

High Point Cabinets
Columbus' Experienced Custom Cabinet Builder | 4x Best of Houzz Winner

 Haycon Inc.
The Philip Munroe Residence consisted of the restoration and rehabilitation of the House to the standards set by the National Park Service, the Massachusetts Historical Commission, and the Mid Cambridge Neighborhood Conservation District Commission. The internal decorative stairwells, Queen Anne windows, interior and exterior doors, slate roof, and ornamental features were preserved. Replacement items such as windows and clapboards were reproduced with the same materials and specifications as those on the building when it was originally built in 1887.

 Old Town Design Group
The red exterior paired with the white porch columns and brick veneer are just few of the reasons that make this home stand out.
Photo by: Thomas Graham
Interior Design by: Everything Home Designs

 Manny Espinoza Photography
Manny Espinoza
Traditional white two-story wood exterior home idea with a hip roof
Traditional white two-story wood exterior home idea with a hip roof

 Tim Brown Architecture
C.L. Fry Photo - www.clfryphoto.com
Example of a cottage family room design in Austin
Example of a cottage family room design in Austin

Sponsored
Westerville, OH
Custom Home Works
Franklin County's Award-Winning Design, Build and Remodeling Expert

 David Henig, Architect
Eric Rorer
Large mid-century modern drought-tolerant, partial sun and gray front yard and two-story mulch and mixed siding gable roof photo in San Francisco
Large mid-century modern drought-tolerant, partial sun and gray front yard and two-story mulch and mixed siding gable roof photo in San Francisco

 LDK Custom Homes
Example of a large classic gray two-story wood house exterior design in Minneapolis with a hip roof and a shingle roof

 Moser Architects PLLC
Example of a mid-sized arts and crafts gray two-story mixed siding gable roof design in Orange County
210