
Search results for "Front stories" in Home Design Ideas

 Board & Vellum
Photos by Andrew Giammarco Photography.
Inspiration for a small contemporary ceramic tile and gray floor family room remodel in Seattle
Inspiration for a small contemporary ceramic tile and gray floor family room remodel in Seattle

 Martha's Vineyard Construction Co., Inc.
Inspiration for a large contemporary straight staircase remodel in Boston


Find the right local pro for your project

 Matthew Cunningham Landscape Design LLC
Example of a transitional home design design in Boston
Example of a transitional home design design in Boston

 Fox Construction, Inc.
The front exterior of From a House to a Home by Fox Construction combines stone veneer, vertical wood siding, and stucco beneath gabled roofs with deep overhangs and wood soffits. A sloping entry canopy rests on a timber post beside a wood door with glass sidelights. Two paneled garage doors, large windows, exterior lanterns, and recessed soffit lights complete the facade.
Photography: John Robledo

 Walker Home Design
Kevin Kiernan
Inspiration for a mid-sized timeless ceramic tile mudroom remodel in Salt Lake City with beige walls
Inspiration for a mid-sized timeless ceramic tile mudroom remodel in Salt Lake City with beige walls

 Western Timber Frame
The tiered roofs of the ShadeScape™ 8000 Series DIY pergolas featuring Crescent Step style beam and rafter end profiles, Classic style knee braces and finished in a premium, high-grade, UV protective Rich Cordoba exterior timber stain. Sarah Lee



 Hierarchy Architecture + Design, PLLC
Fine paints of Europe yellow paint door. Cape portico , covered entry. Lutyens Moravian star lantern. The unique yellow wooden door adds a burst of color to the entrance of this home.
Architect - Hierarchy Architects + Designers, TJ Costello
Photographer - Brian Jordan, Graphite NYC


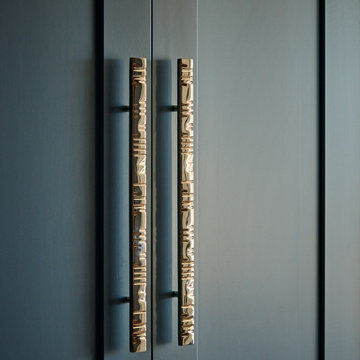
 Colorful Concepts Interior Design
Walk-in closet - large coastal gender-neutral light wood floor and beige floor walk-in closet idea in Wilmington with shaker cabinets and blue cabinets

 Drapery Street
Sheer linen drapes are light and airy and available in 30 different colors. http://draperystreet.com

 MSI
White Glossy Penny Round Mosaics add a punch of classic design to any design installation. For traditional design, select a grout similar to the white tile in tone and color, and for a more contemporary or modern approach, select a contrasting grout to make this backsplash tile or floor tile really pop.

Sponsored
Fredericksburg, OH

High Point Cabinets
Columbus' Experienced Custom Cabinet Builder | 4x Best of Houzz Winner
 Fox Construction, Inc.
The front exterior of From a House to a Home by Fox Construction combines stone veneer, vertical wood siding, and stucco beneath gabled roofs with deep overhangs and wood soffits. A sloping entry canopy rests on a timber post beside a wood door with glass sidelights. Two paneled garage doors, large windows, exterior lanterns, and recessed soffit lights complete the facade.
Photography: John Robledo


 John Cannon Homes
A Distinctly Contemporary West Indies
4 BEDROOMS | 4 BATHS | 3 CAR GARAGE | 3,744 SF
The Milina is one of John Cannon Home’s most contemporary homes to date, featuring a well-balanced floor plan filled with character, color and light. Oversized wood and gold chandeliers add a touch of glamour, accent pieces are in creamy beige and Cerulean blue. Disappearing glass walls transition the great room to the expansive outdoor entertaining spaces. The Milina’s dining room and contemporary kitchen are warm and congenial. Sited on one side of the home, the master suite with outdoor courtroom shower is a sensual
retreat. Gene Pollux Photography

 KGA Studio Architects, PC
Photography: David Patterson
Example of a large classic white one-story brick gable roof design in Denver with a shingle roof
Example of a large classic white one-story brick gable roof design in Denver with a shingle roof

Sponsored
Westerville, OH

Custom Home Works
Franklin County's Award-Winning Design, Build and Remodeling Expert

 Mediterraneo Design Build, Inc.
Inspiration for a 1950s front door remodel in San Francisco with a green front door

 Cosa Belle Interiors
Large eclectic beige two-story stucco exterior home idea in Phoenix with a hip roof

 DK Kitchen Design Center
Jordan Weinrich
Inspiration for a mid-sized timeless l-shaped medium tone wood floor and brown floor enclosed kitchen remodel in New York with an undermount sink, recessed-panel cabinets, dark wood cabinets, granite countertops, beige backsplash, stone tile backsplash, stainless steel appliances and no island
Inspiration for a mid-sized timeless l-shaped medium tone wood floor and brown floor enclosed kitchen remodel in New York with an undermount sink, recessed-panel cabinets, dark wood cabinets, granite countertops, beige backsplash, stone tile backsplash, stainless steel appliances and no island
241