
Search results for "Front stories" in Home Design Ideas

 Westlake Royal Building Products
Celect 7” Clapboard siding and trim in FROST; Celect Board & Batten in Wrought Iron
Example of a large country gray two-story mixed siding house exterior design in Indianapolis with a hip roof and a shingle roof
Example of a large country gray two-story mixed siding house exterior design in Indianapolis with a hip roof and a shingle roof

 Nies Homes
Shane Organ Photo
Example of a large trendy beige two-story stucco exterior home design in Wichita with a hip roof
Example of a large trendy beige two-story stucco exterior home design in Wichita with a hip roof


Find the right local pro for your project

 Emerald Coast Real Estate Photography
© Erin Parker, Emerald Coast Real Estate Photography, LLC
Beach style front porch idea in Miami with a roof extension
Beach style front porch idea in Miami with a roof extension
 Cameron Homes Inc.
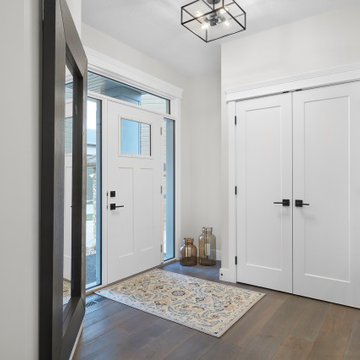
Large trendy medium tone wood floor and brown floor front door photo in Edmonton with white walls and a white front door

 User
Darren Miles
Mid-sized contemporary concrete floor and white one-story mixed siding flat roof idea in Miami with gray walls and a medium wood front door
Mid-sized contemporary concrete floor and white one-story mixed siding flat roof idea in Miami with gray walls and a medium wood front door

 Werschay Homes
Custom Built Modern Home in Eagles Landing Neighborhood of Saint Augusta, Mn - Build by Werschay Homes.
-James Gray Photography
Example of a large arts and crafts beige two-story concrete fiberboard gable roof design in Minneapolis
Example of a large arts and crafts beige two-story concrete fiberboard gable roof design in Minneapolis

Sponsored
Columbus, OH

Structural Remodeling
Franklin County's Heavy Timber Specialists | Best of Houzz 2020!

 Delpino Custom Homes
Photography by Colin Grey Voigt
Inspiration for a contemporary bathroom remodel in Charleston
Inspiration for a contemporary bathroom remodel in Charleston

 Andrea Swan - Swan Architecture
A beautifully boarded stair hall welcomes you into this inspirational modern Cape Cod home. The spacious floor plan includes an expansive kitchen, dining, and living area, complete with a charming butler's pantry and home office.
Photo Credit: Scott Amundson

 SR Fine Home Builders
Historic restoration in a historic district. Complete remodel. Footprint remained the same. Collaboration between owner, architectct Mary Brewster and Historic Commission. all historic detail had been previously removed.
Architect: Mary Brewster, Brewster Thornton Group

 Maison Design+Build
Inspiration for a coastal beige floor and ceramic tile mudroom remodel with white walls and a white front door

 General Shale
Exceptional brick home featuring "Salem Creek Tudor" brick using "Holcim Ultra Dark" mortar and soldier course accents.
Home design - large traditional three-story brick brown home design idea
Home design - large traditional three-story brick brown home design idea

 Hedgeford & Berkley
Inspiration for a large transitional master mosaic tile dark wood floor freestanding bathtub remodel in Toronto with an undermount sink, flat-panel cabinets, white cabinets, marble countertops and white walls



 S-Squared // Architecture + Interiors + Landscape
Mark Pinkerton, VI 360
Example of a transitional brown two-story mixed siding house exterior design in San Francisco
Example of a transitional brown two-story mixed siding house exterior design in San Francisco


 Hayhoe Homes
Matt Pennings
Example of a transitional porcelain tile foyer design in Toronto with gray walls and a white front door
Example of a transitional porcelain tile foyer design in Toronto with gray walls and a white front door



Sponsored
Columbus, OH

Hope Restoration & General Contracting
Columbus Design-Build, Kitchen & Bath Remodeling, Historic Renovations

 Harwick Homes
Amber Frederiksen Photography
Inspiration for a mid-sized transitional one-story stucco gray entryway remodel in Miami with a hip roof
Inspiration for a mid-sized transitional one-story stucco gray entryway remodel in Miami with a hip roof

 BC&J Architecture
The 2,800 square foot Rockaway Beach Residence is a significant remodel and addition to a small beach cottage built in the 1920’s. The owner’s desire for the building was to maintain a visual connection to the water and Seattle beyond and expand upon the nature of the shingled cottages found along the water’s edge in Puget Sound in the early part of the 20th century.
The two bedroom house includes daytime living spaces on the ground level including a sunroom where one can view both Mt. Baker and Mt. Rainier on a clear day. The second floor includes bedrooms with views, a gallery space over the dining room below, owner’s office and grandchildren’s loft.
Fine attention to craft was taken in preparing the unusual roof shapes and gracious trim assemblies.
Designed by BC&J Architecture.
 Cedarstone Group Inc.
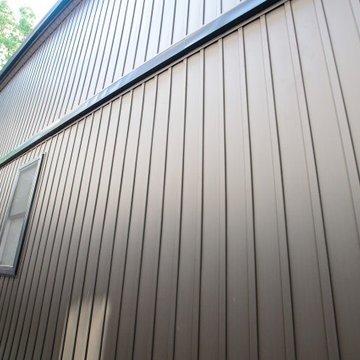
Deep bronze vertical metal siding gives the side elevation a clean, textured surface. Narrow raised lines emphasize the height of the addition, while black trim and a small window keep the detailing restrained. The dark cladding complements the natural wood used at the front entrance.
Scandi Skies is a Scandinavian second-storey addition in East York, Toronto, designed and built by Cedarstone Group Inc. The bungalow transformation combines a new upper floor, structural reinforcement, an upgraded building envelope and a cohesive modern exterior.
Explore Toronto home renovations and second-storey additions at cedarstonereno.com.
240