
Search results for "Front stories" in Home Design Ideas

 Caldwell-Cline Architects & Designers
Country beige two-story mixed siding gable roof idea in Atlanta
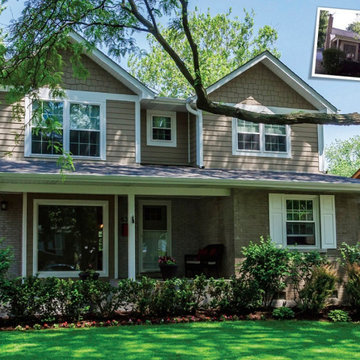
 Bradford & Kent Home Remodeling
This second-story addition by Bradford & Kent transforms a modest single-story home into a two-story residence with Craftsman-inspired detailing. Paired front gables feature shingle accents above horizontal siding, while substantial white trim defines the windows and rooflines. The upper level coordinates with the brick exterior below, and a broad covered porch provides a welcoming entrance. Shutters, divided-light windows, and established landscaping complete the facade. The inset before photo highlights the change in the home’s scale and architectural character.

 Vincent Longo Custom Builders
Inspiration for a large timeless gray two-story wood exterior home remodel in Atlanta
Find the right local pro for your project

 John Gehri Zerrer
Inspiration for a large cottage gray two-story stone exterior home remodel in New York

 Aria Homes, Inc.
Jessie Preza Photography
Large trendy multicolored two-story mixed siding house exterior photo in Jacksonville with a metal roof and a hip roof
Large trendy multicolored two-story mixed siding house exterior photo in Jacksonville with a metal roof and a hip roof

 Modern Rustic Homes
European Style Hunting Lodge in Ellijay, GA
Large rustic brown three-story wood gable roof idea in Atlanta with a mixed material roof
Large rustic brown three-story wood gable roof idea in Atlanta with a mixed material roof

 VictorEric Design+Build
Example of a large trendy gray three-story mixed siding flat roof design in Vancouver

Sponsored
Fredericksburg, OH

High Point Cabinets
Columbus' Experienced Custom Cabinet Builder | 4x Best of Houzz Winner

 Coats Homes
white house, two story house,
Huge transitional beige two-story stucco house exterior photo in Dallas with a hip roof and a shingle roof
Huge transitional beige two-story stucco house exterior photo in Dallas with a hip roof and a shingle roof

 アトリエ137 | atelier137 Architectural Design Office
Makoto Yasuda / nacasa & partners
Mid-sized modern white two-story mixed siding flat roof idea
Mid-sized modern white two-story mixed siding flat roof idea

 Matt Lancia Signature Homes
Charles Lentz, Volume ceiling 2 story foyer in the Matt Lancia Signature Home. Notice the front door and high windows
Example of a mid-sized arts and crafts dark wood floor foyer design with white walls and a white front door
Example of a mid-sized arts and crafts dark wood floor foyer design with white walls and a white front door

 alairhomesdecatur
Photography by Jeff Herr
Elegant gray two-story house exterior photo in Atlanta with a hip roof and a shingle roof
Elegant gray two-story house exterior photo in Atlanta with a hip roof and a shingle roof

 Doyle Coffin Architecture LLC
Doyle Coffin Architecture
+ Dan Lenore, Photographer
Inspiration for a large country gray two-story wood exterior home remodel in Bridgeport
Inspiration for a large country gray two-story wood exterior home remodel in Bridgeport

 Lands End Development - Designers & Builders
Patio - rustic brick patio idea in Minneapolis with a fire pit and no cover

Sponsored
Plain City, OH

Kuhns Contracting, Inc.
Central Ohio's Trusted Home Remodeler Specializing in Kitchens & Baths





 User
This modern farmhouse located outside of Spokane, Washington, creates a prominent focal point among the landscape of rolling plains. The composition of the home is dominated by three steep gable rooflines linked together by a central spine. This unique design evokes a sense of expansion and contraction from one space to the next. Vertical cedar siding, poured concrete, and zinc gray metal elements clad the modern farmhouse, which, combined with a shop that has the aesthetic of a weathered barn, creates a sense of modernity that remains rooted to the surrounding environment.
The Glo double pane A5 Series windows and doors were selected for the project because of their sleek, modern aesthetic and advanced thermal technology over traditional aluminum windows. High performance spacers, low iron glass, larger continuous thermal breaks, and multiple air seals allows the A5 Series to deliver high performance values and cost effective durability while remaining a sophisticated and stylish design choice. Strategically placed operable windows paired with large expanses of fixed picture windows provide natural ventilation and a visual connection to the outdoors.


 Bay Builders & Remodeling, Inc.
San Carlos, CA Modern Farmhouse - Designed & Built by Bay Builders in 2019.
Example of a farmhouse exterior home design in San Francisco
Example of a farmhouse exterior home design in San Francisco
48