
Search results for "Front stories" in Home Design Ideas

 Brantley Photography
Affiniti Architects
Brantley Photography
Inspiration for a large tropical two-story exterior home remodel in Miami with a hip roof
Inspiration for a large tropical two-story exterior home remodel in Miami with a hip roof

 TKP Architects
Welcome to the essential refined mountain rustic home: warm, homey, and sturdy. The house’s structure is genuine heavy timber framing, skillfully constructed with mortise and tenon joinery. Distressed beams and posts have been reclaimed from old American barns to enjoy a second life as they define varied, inviting spaces. Traditional carpentry is at its best in the great room’s exquisitely crafted wood trusses. Rugged Lodge is a retreat that’s hard to return from.
 Number One Lights
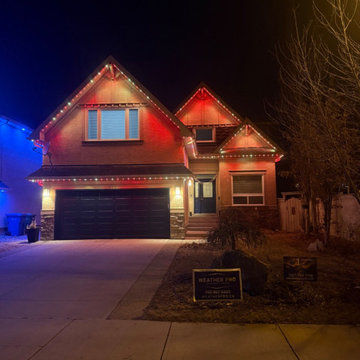
Red permanent lights tracing the gables of a two-storey home, installed by Number One Lights.
Example of a two-story gable roof design with a shingle roof
Example of a two-story gable roof design with a shingle roof
Find the right local pro for your project
 Number One Lights
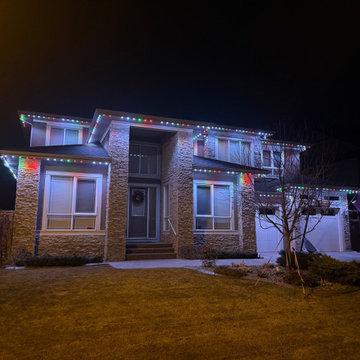
Warm white permanent accent lighting on a stone two-storey home, installed by Number One Lights.
Two-story mixed siding house exterior idea
Two-story mixed siding house exterior idea

 Carby's Lumber
Mid-sized craftsman beige one-story brick gable roof idea in Boston with a shingle roof

 Sundberg Kennedy Ly-Au Young Architects
 collaborated closely with the clients, our consultants, and local craftspeople to design a custom three-story home of native cedar, blackened steel, glass, rock, and cement. The house takes full advantage of a beautiful site on the shores of Lake Washington. The main gathering and social spaces maximize lake front views and extend into the outdoor decks.
Photography by Tim Bies.



Sponsored
Westerville, OH

Custom Home Works
Franklin County's Award-Winning Design, Build and Remodeling Expert

 Ian Harrison Architect
Inspiration for a coastal white three-story exterior home remodel in Orange County with a red roof

 Forsite Studio
This east side new construction home is perfect for anyone who enjoys visual textures and stunning aesthetics.
Country white two-story wood gable roof photo in Austin
Country white two-story wood gable roof photo in Austin

 User
New custom house in the Tree Section of Manhattan Beach, California. Custom built and interior design by Titan&Co.
Modern Farmhouse
Large farmhouse white two-story vinyl gable roof idea in Los Angeles
Large farmhouse white two-story vinyl gable roof idea in Los Angeles

 Coats Homes
Design ideas for a large contemporary full sun front yard landscaping in Dallas with a fireplace.

 Madson Design
The new focus and center of the front facade: Large front porch of cedar beams and posts, echoed by a corbeled second floor gable and trio of windows.

 Dinstec Construction
Exterior Front made of stone and stucco
Example of a large transitional white two-story stone gable roof design in Houston
Example of a large transitional white two-story stone gable roof design in Houston


 Markel Homes
 | Silver Creek
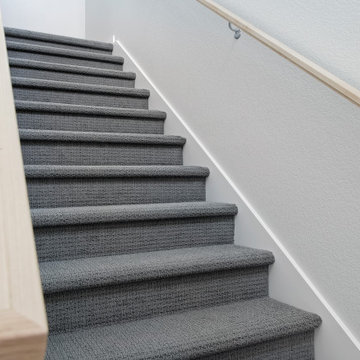
2-Story Front Load Modern Farmhouse Staircase
Example of a mid-sized cottage carpeted straight wood railing staircase design in Denver with carpeted risers
Example of a mid-sized cottage carpeted straight wood railing staircase design in Denver with carpeted risers

 AJ Margulis Interiors
The clients bought a new construction house in Bay Head, NJ with an architectural style that was very traditional and quite formal, not beachy. For our design process I created the story that the house was owned by a successful ship captain who had traveled the world and brought back furniture and artifacts for his home. The furniture choices were mainly based on English style pieces and then we incorporated a lot of accessories from Asia and Africa. The only nod we really made to “beachy” style was to do some art with beach scenes and/or bathing beauties (original painting in the study) (vintage series of black and white photos of 1940’s bathing scenes, not shown) ,the pillow fabric in the family room has pictures of fish on it , the wallpaper in the study is actually sand dollars and we did a seagull wallpaper in the downstairs bath (not shown).


 Tresidio Homes
Photo credit: BluFish Photography
Mid-sized transitional gray one-story stucco exterior home photo in Boise with a hip roof
Mid-sized transitional gray one-story stucco exterior home photo in Boise with a hip roof

Sponsored
Westerville, OH
Custom Home Works
Franklin County's Award-Winning Design, Build and Remodeling Expert

 Studio Good Architects
Nestled in the hills just to the west of Portland, this elegant home for a family of five is a good example of blending environmental building performance with aesthetics. Our clients requested an abundance of natural light, views from throughout the home to the yard to the south, uncompromised indoor air quality, the use of natural materials, and a home that would generate as much energy as it consumes on an annual basis. The home has achieved a LEED for Homes Platinum certification from the US Green Building Council. Quality craftsmanship is evident throughout from the interior finishes to the steel and wood stair railing.
Jeremy Bittermann Photography

 S & S Remodeling Contractors
Front Portico, Kennett Square, PA
Inspiration for a two-story mixed siding exterior home remodel in Philadelphia
Inspiration for a two-story mixed siding exterior home remodel in Philadelphia
 User
This modern farmhouse located outside of Spokane, Washington, creates a prominent focal point among the landscape of rolling plains. The composition of the home is dominated by three steep gable rooflines linked together by a central spine. This unique design evokes a sense of expansion and contraction from one space to the next. Vertical cedar siding, poured concrete, and zinc gray metal elements clad the modern farmhouse, which, combined with a shop that has the aesthetic of a weathered barn, creates a sense of modernity that remains rooted to the surrounding environment.
The Glo double pane A5 Series windows and doors were selected for the project because of their sleek, modern aesthetic and advanced thermal technology over traditional aluminum windows. High performance spacers, low iron glass, larger continuous thermal breaks, and multiple air seals allows the A5 Series to deliver high performance values and cost effective durability while remaining a sophisticated and stylish design choice. Strategically placed operable windows paired with large expanses of fixed picture windows provide natural ventilation and a visual connection to the outdoors.
72