
Search results for "Front stories" in Home Design Ideas
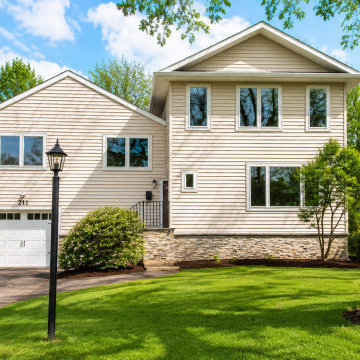
 WA Construct
Sunlit front view of the finished home with light siding, a stone-veneer foundation, an attached garage, a classic lamppost, and freshly landscaped lawn and planting beds — curb appeal of this Cresskill, NJ home addition by WA Construct.

 Construction Landscape, LLC.
Adding curb appeal to this front yard with colored accents and easy to care for yellow allamanda shrub plantings. King sags for a vertical pop with silver bismarck palms for a dramatic look. Landscape designed and installed by Construction Landscape, Jennifer Bevins 772-492-8382

 lisa furey interiors
Our goal on this project was to create a live-able and open feeling space in a 690 square foot modern farmhouse. We planned for an open feeling space by installing tall windows and doors, utilizing pocket doors and building a vaulted ceiling. An efficient layout with hidden kitchen appliances and a concealed laundry space, built in tv and work desk, carefully selected furniture pieces and a bright and white colour palette combine to make this tiny house feel like a home. We achieved our goal of building a functionally beautiful space where we comfortably host a few friends and spend time together as a family.
John McManus
Find the right local pro for your project


 Jonathan Miller Architects
Large country white three-story concrete fiberboard house exterior photo with a metal roof

 Bianco Renovations
Alex Rodriguez
This is an example of a mid-sized traditional concrete paver front porch design in DC Metro.
This is an example of a mid-sized traditional concrete paver front porch design in DC Metro.

 Andre Pierce Architecture
The dramatic two-story living and dining areas feature a stone-clad fireplace with integral television niche located at an optimal height for comfortable viewing above a 5 foot linear fireplace framed in engineered quartz by Caesarstone. The cable rail catwalk overlooking the space connects the upstairs media room with two of the home's four bedrooms. Weiland doors, which slide out of view into pockets, open the space to the front and rear terraces.
Photo: Todd Winslow Pierce

Sponsored
Westerville, OH

Custom Home Works
Franklin County's Award-Winning Design, Build and Remodeling Expert

 Certapro Painters of Fayetteville
Large elegant blue two-story mixed siding gable roof photo in Atlanta

 Zach T. Carney Architects
Dickson Dunlap Studios
Example of a large ornate detached three-car garage design in Charleston
Example of a large ornate detached three-car garage design in Charleston

 Jason Ruby Architecture, LLC
AFTER: 2-story front porch addition built based on historic photos.
This is an example of a mid-sized victorian front porch design in Denver with a roof extension.
This is an example of a mid-sized victorian front porch design in Denver with a roof extension.


 Gerrard Builders
Example of a classic dark wood floor foyer design in Charlotte with beige walls and a glass front door

 Dan Nelson, Designs Northwest Architects
View to entry at sunset. dining area to the right. of the entry. Photography by Stephen Brousseau.
Mid-sized modern brown one-story mixed siding house exterior idea in Seattle with a shed roof and a metal roof
Mid-sized modern brown one-story mixed siding house exterior idea in Seattle with a shed roof and a metal roof



 Period Architecture Ltd.
Eric Roth
Cottage gray two-story stone gable roof photo in Philadelphia with a shingle roof
Cottage gray two-story stone gable roof photo in Philadelphia with a shingle roof

 Visbeen Architects
This cozy lake cottage skillfully incorporates a number of features that would normally be restricted to a larger home design. A glance of the exterior reveals a simple story and a half gable running the length of the home, enveloping the majority of the interior spaces. To the rear, a pair of gables with copper roofing flanks a covered dining area that connects to a screened porch. Inside, a linear foyer reveals a generous staircase with cascading landing. Further back, a centrally placed kitchen is connected to all of the other main level entertaining spaces through expansive cased openings. A private study serves as the perfect buffer between the homes master suite and living room. Despite its small footprint, the master suite manages to incorporate several closets, built-ins, and adjacent master bath complete with a soaker tub flanked by separate enclosures for shower and water closet. Upstairs, a generous double vanity bathroom is shared by a bunkroom, exercise space, and private bedroom. The bunkroom is configured to provide sleeping accommodations for up to 4 people. The rear facing exercise has great views of the rear yard through a set of windows that overlook the copper roof of the screened porch below.
Builder: DeVries & Onderlinde Builders
Interior Designer: Vision Interiors by Visbeen
Photographer: Ashley Avila Photography

 Mosier Luxury Homes
Shutterbug Studios Photography
Inspiration for a mid-sized mid-century modern white two-story stucco house exterior remodel in Austin with a shed roof
Inspiration for a mid-sized mid-century modern white two-story stucco house exterior remodel in Austin with a shed roof
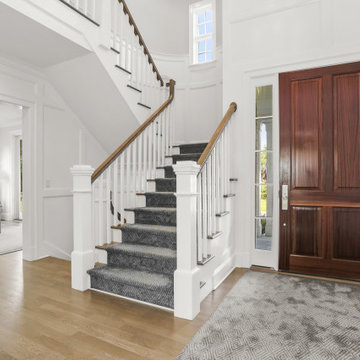
 Jeff Scalise Building Contractor, Inc.
Two-story entry with a mahogany front door and sidelights, full-height paneled walls, a stair with a gray runner, white balusters and an oak rail, and white oak floors. The living room is through the cased opening at left.

Sponsored
Fredericksburg, OH

High Point Cabinets
Columbus' Experienced Custom Cabinet Builder | 4x Best of Houzz Winner

 The Rinfret Group
Example of a mid-sized transitional freestanding desk dark wood floor and brown floor study room design in New York with beige walls and no fireplace
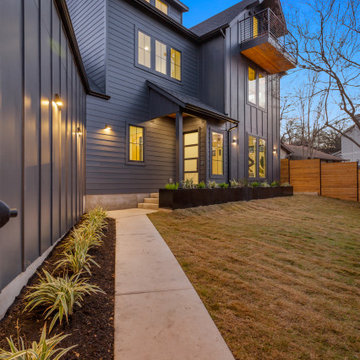
 Kelley Design Group
Modern all black exterior with a glass front door, plenty of windows and a third story balcony.
Contemporary black three-story board and batten house exterior idea in Austin with a black roof
Contemporary black three-story board and batten house exterior idea in Austin with a black roof

 Barnes Vanze Architects, Inc.
Anice Hoachlander from Hoachlander Davis Photography, LLC
Principal Architect: Anthony "Ankie" Barnes, AIA, LEED AP
Project Architect: William Wheeler, AIA
70