
Search results for "Front view" in Home Design Ideas

 TOPSIDER HOMES

With 2,000 sq. ft. of open living space with panoramic water views, this elevated hurricane-resistant home (designed and engineered by Topsider) was built after Hurricane Katrina destroyed the original home.
Visit http://www.topsiderhomes.com/piling-pier-stilt-house-hurricane-home-plans.php for more information.
 User
UserSurrounded by breathtaking lake views, the distinctive dining room emulates an al fresco dining experience. Overhead, a circular ceiling detail finished in a nautical shade of blue, lends a touch of formality.
Photography: Dan Zeeff
 Kingsley + Ginnodo Architects
Photo by Janee Hartman

Example of a classic two-story brick exterior home design in Chicago
Example of a classic two-story brick exterior home design in Chicago
Find the right local pro for your project

 First Street Builders
Example of a mid-sized arts and crafts medium tone wood floor and brown floor entryway design in Atlanta with a dark wood front door and white walls
 Locati Architects

Springhill Residence by Locati Architects, Interior Design by Locati Interiors, Photography by Roger Wade
Inspiration for a country two-story wood exterior home remodel in Other
Inspiration for a country two-story wood exterior home remodel in Other

 Feldman Architecture, Inc.
Joe Fletcher
Atop a ridge in the Santa Lucia mountains of Carmel, California, an oak tree stands elevated above the fog and wrapped at its base in this ranch retreat. The weekend home’s design grew around the 100-year-old Valley Oak to form a horseshoe-shaped house that gathers ridgeline views of Oak, Madrone, and Redwood groves at its exterior and nestles around the tree at its center. The home’s orientation offers both the shade of the oak canopy in the courtyard and the sun flowing into the great room at the house’s rear façades.
This modern take on a traditional ranch home offers contemporary materials and landscaping to a classic typology. From the main entry in the courtyard, one enters the home’s great room and immediately experiences the dramatic westward views across the 70 foot pool at the house’s rear. In this expansive public area, programmatic needs flow and connect - from the kitchen, whose windows face the courtyard, to the dining room, whose doors slide seamlessly into walls to create an outdoor dining pavilion. The primary circulation axes flank the internal courtyard, anchoring the house to its site and heightening the sense of scale by extending views outward at each of the corridor’s ends. Guest suites, complete with private kitchen and living room, and the garage are housed in auxiliary wings connected to the main house by covered walkways.
Building materials including pre-weathered corrugated steel cladding, buff limestone walls, and large aluminum apertures, and the interior palette of cedar-clad ceilings, oil-rubbed steel, and exposed concrete floors soften the modern aesthetics into a refined but rugged ranch home.
 Swatt | Miers Architects
Russell Abraham

Large contemporary two-story mixed siding flat roof idea in San Francisco
Large contemporary two-story mixed siding flat roof idea in San Francisco

Sponsored
Plain City, OH

Kuhns Contracting, Inc.
Central Ohio's Trusted Home Remodeler Specializing in Kitchens & Baths
 Georgian Homefronts, LLC
Atlanta Custom Builder, Quality Homes Built with Traditional Values
Location: 12850 Highway 9
Suite 600-314
Alpharetta, GA 30004

This is an example of a large traditional brick front porch design in Atlanta with a roof extension.
This is an example of a large traditional brick front porch design in Atlanta with a roof extension.

 Donald Lococo Architects
View through the

Example of a cottage dark wood floor entryway design in DC Metro with gray walls and a glass front door
Example of a cottage dark wood floor entryway design in DC Metro with gray walls and a glass front door

 Fiorentino Group Architects
Photo Credit: Rob Karosis

Inspiration for a mid-sized coastal master carpeted bedroom remodel in Boston with gray walls
Inspiration for a mid-sized coastal master carpeted bedroom remodel in Boston with gray walls

 Whipple Russell Architects
Laurel Way Beverly Hills luxury modern mansion with terraced landscaping. Photo by Art Gray Photography.
Inspiration for a huge contemporary white three-story mixed siding exterior home remodel in Los Angeles with a white roof
Inspiration for a huge contemporary white three-story mixed siding exterior home remodel in Los Angeles with a white roof

Sponsored
Plain City, OH
Kuhns Contracting, Inc.
Central Ohio's Trusted Home Remodeler Specializing in Kitchens & Baths

 Angela Reynolds Designs
Example of a huge island style beige two-story concrete house exterior design in Miami with a hip roof, a shingle roof and a gray roof
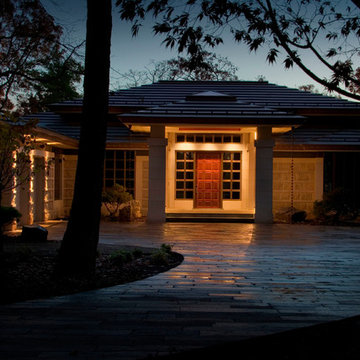


 Brink Custom Homes
Vance Fox Photography
Entryway - large contemporary limestone floor entryway idea in Other with a medium wood front door and beige walls
Entryway - large contemporary limestone floor entryway idea in Other with a medium wood front door and beige walls

 John Webb Construction and Design
Here is an architecturally built house from the early 1970's which was brought into the new century during this complete home remodel by adding a garage space, new windows triple pane tilt and turn windows, cedar double front doors, clear cedar siding with clear cedar natural siding accents, clear cedar garage doors, galvanized over sized gutters with chain style downspouts, standing seam metal roof, re-purposed arbor/pergola, professionally landscaped yard, and stained concrete driveway, walkways, and steps.




 Jeanette Remaley Designs
Water fountain deck - large rustic backyard water fountain deck idea in Orange County with no cover
5