
Search results for "Front view" in Home Design Ideas

 AOME Architects
Mike Jensen Photography

Large elegant gray two-story wood house exterior photo in Seattle with a shingle roof
Large elegant gray two-story wood house exterior photo in Seattle with a shingle roof


 Georgian Homefronts, LLC
Atlanta Custom Builder, Quality Homes Built with Traditional Values
Location: 12850 Highway 9
Suite 600-314
Alpharetta, GA 30004
Large elegant brick front porch photo in Atlanta with a roof extension
Large elegant brick front porch photo in Atlanta with a roof extension
Find the right local pro for your project

 DHD Architecture and Interior Design
Located in stylish Chelsea, this updated five-floor townhouse incorporates both a bold, modern aesthetic and sophisticated, polished taste. Palettes range from vibrant and playful colors in the family and kids’ spaces to softer, rich tones in the master bedroom and formal dining room. DHD interiors embraced the client’s adventurous taste, incorporating dynamic prints and striking wallpaper into each room, and a stunning floor-to-floor stair runner. Lighting became one of the most crucial elements as well, as ornate vintage fixtures and eye-catching sconces are featured throughout the home.
Photography: Emily Andrews
Architect: Robert Young Architecture
3 Bedrooms / 4,000 Square Feet
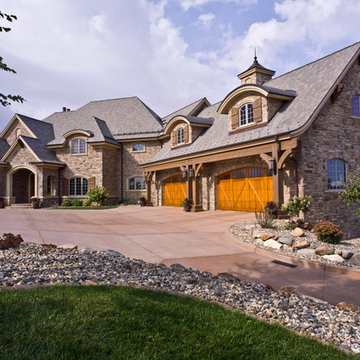


 Herron Horton Architects, Inc.
Inspiration for a contemporary white two-story brick exterior home remodel in Little Rock with a shingle roof and a gray roof
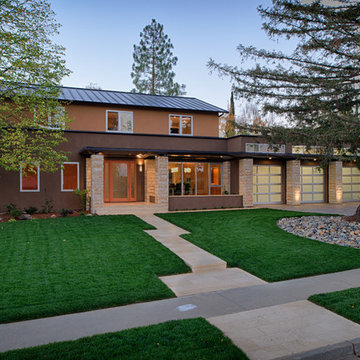


Sponsored
Fredericksburg, OH

High Point Cabinets
Columbus' Experienced Custom Cabinet Builder | 4x Best of Houzz Winner

 GFDS Engineers
César Rubio
Example of a minimalist entryway design in San Francisco with a light wood front door
Example of a minimalist entryway design in San Francisco with a light wood front door

 Peninsula Building Materials
Montana Rockworks
Inspiration for a large rustic dark wood floor entryway remodel in San Francisco with beige walls and a dark wood front door
Inspiration for a large rustic dark wood floor entryway remodel in San Francisco with beige walls and a dark wood front door

 Carlton Edwards
This design involved a renovation and expansion of the existing home. The result is to provide for a multi-generational legacy home. It is used as a communal spot for gathering both family and work associates for retreats. ADA compliant.
Photographer: Zeke Ruelas
 Virtual Studio Innovations
Front Door

Huge french country three-story stone house exterior idea in Atlanta with a shingle roof
Huge french country three-story stone house exterior idea in Atlanta with a shingle roof

 CubeDepot
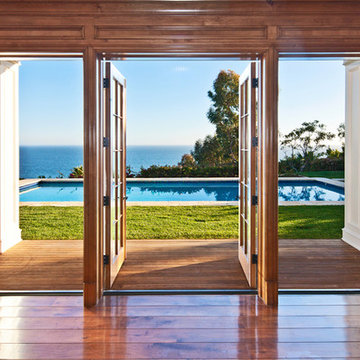
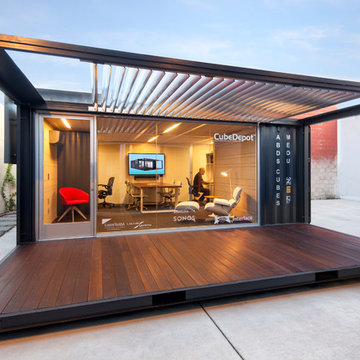
Structurally sound and aesthetically pleasing, this modular office space offers a rare blend of style, security, and simplicity. This modular office space is self- contained, contemporary, and cost- efficient. Installed with sliding glass windows and glass door for a clean and modern look.


 Flavin Architects
Modern House Reinvented


This home received renovations and an addition by Flavin Architects, creating an entirely new glass front projecting over the sloping site. Outside, a landscape designed by Wagner Hodgson creates a series of lawn terraces retained by recycled steel I beams. These lead to a stately entranceway made of an impressive six-foot wide door on a pivot hinge. The existing home has been adorned with standing seam copper cladding, while our stucco and glass addition extends an interior living space and hallway over the natural slope of the site, tucking a garage discretely underneath the structure. The roof is cantilevered over the north and south terraces, providing shelter to outdoor spaces available for dining, recreation, or relaxation.
 Seattle Staged to Sell and Design LLC
HD Estates
Inspiration for a transitional gray one-story concrete exterior home remodel in Seattle
Inspiration for a transitional gray one-story concrete exterior home remodel in Seattle

 Cheng Design
Fu-Tung Cheng, CHENG Design
• Interior View of Front Pivot Door and 12" thick concrete wall, House 6 concrete and wood home
House 6, is Cheng Design’s sixth custom home project, was redesigned and constructed from top-to-bottom. The project represents a major career milestone thanks to the unique and innovative use of concrete, as this residence is one of Cheng Design’s first-ever ‘hybrid’ structures, constructed as a combination of wood and concrete.
Photography: Matthew Millman


Sponsored
Fredericksburg, OH
High Point Cabinets
Columbus' Experienced Custom Cabinet Builder | 4x Best of Houzz Winner
 Whipple Russell Architects

Laurel Way Beverly Hills luxury mansion exterior. Photo by Art Gray Photography.
Huge minimalist white three-story mixed siding exterior home photo in Los Angeles with a white roof
Huge minimalist white three-story mixed siding exterior home photo in Los Angeles with a white roof
 Ciel Property
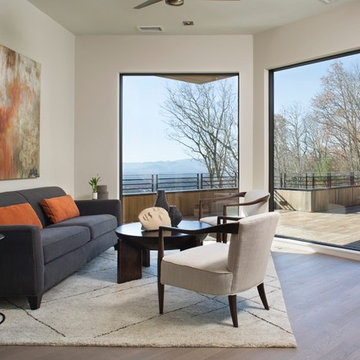
Living room - contemporary open concept light wood floor living room idea in Other with white walls
 Stillwater Design Group
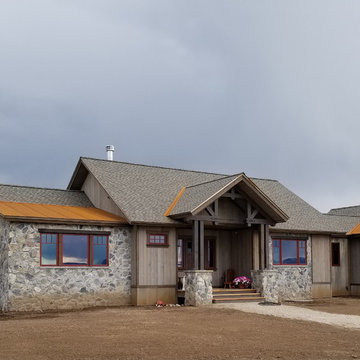
This beautiful home featuring stone and wood siding is the perfect setting for nature. With the shingles and corrugated metal roofing adding to its rustic appeal.
12