
Search results for "Front view" in Home Design Ideas

 Ocean Pacific Patios
Patio Enclosure, Sunroom, 2" insulated walls with drywall interior, transom glass above windows and doors, Gabled Roof, 4" insulated Alumawood style roof

 Sundance Landscaping
Inspiration for a large traditional full sun backyard landscaping in Seattle with decking.

Find the right local pro for your project

 Whipple Russell Architects
Laurel Way Beverly Hills modern home exterior view & driveway. Photo by Art Gray Photography.
Large minimalist beige three-story mixed siding exterior home photo in Los Angeles with a white roof
Large minimalist beige three-story mixed siding exterior home photo in Los Angeles with a white roof


 Legacy EcoView Windows


Inspiration for a craftsman entryway remodel in Atlanta with brown walls and a medium wood front door


 Whipple Russell Architects

Laurel Way Beverly Hills luxury modern mansion glass wall exterior & front entrance water & fire feature. Photo by William MacCollum.
Large minimalist multicolored three-story mixed siding exterior home photo in Los Angeles with a white roof
Large minimalist multicolored three-story mixed siding exterior home photo in Los Angeles with a white roof



 John Webb Construction and Design


Here is an architecturally built house from the early 1970's which was brought into the new century during this complete home remodel by adding a garage space, new windows triple pane tilt and turn windows, cedar double front doors, clear cedar siding with clear cedar natural siding accents, clear cedar garage doors, galvanized over sized gutters with chain style downspouts, standing seam metal roof, re-purposed arbor/pergola, professionally landscaped yard, and stained concrete driveway, walkways, and steps.
 April Powers Interior Design

Inspiration for a large tropical master white tile and stone slab dark wood floor and brown floor alcove shower remodel in Hawaii with flat-panel cabinets, medium tone wood cabinets, an undermount tub, white walls, an integrated sink and quartz countertops
 April Powers Interior Design

Mid-sized island style backyard stone patio photo in Hawaii with a pergola

Sponsored
Columbus, OH

Hope Restoration & General Contracting
Columbus Design-Build, Kitchen & Bath Remodeling, Historic Renovations
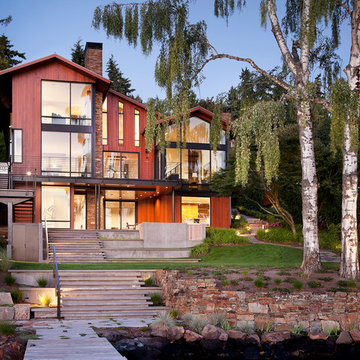
 Sundberg Kennedy Ly-Au Young Architects
Sundberg Kennedy Ly-Au Young Architects collaborated closely with the clients, our consultants, and local craftspeople to design a custom three-story home of native cedar, blackened steel, glass, rock, and cement. The house takes full advantage of a beautiful site on the shores of Lake Washington. The main gathering and social spaces maximize lake front views and extend into the outdoor decks.
Photography by Tim Bies.

 William Guidero Planning and Design
Realtor: Casey Lesher, Contractor: Robert McCarthy, Interior Designer: White Design
Example of a large trendy white two-story stucco house exterior design in Los Angeles with a hip roof and a metal roof
Example of a large trendy white two-story stucco house exterior design in Los Angeles with a hip roof and a metal roof





 Legacy EcoView Windows

Example of a trendy concrete floor and gray floor entryway design in Atlanta with a gray front door
 Obvious Flair Interior Design

This fabulous master bath has the same ocean front views as the rest of this gorgeous home! Free standing tub has floor faucet and whimsical bubble light raised above framed in spectacular ocean view. Window wall is tiled with blue porcelain tile (same material as large walk in shower not shown). Bamboo style varied blue and gray glass vertical tiles fill entire vanity wall with minimal style floating mirrors cascading down from top of soffit. Floating vanity cabinet has flat door style with modern gray metallic veneer with slight sheen. 4 LED pendant lights shimmer with tiny bubbles extending a nod to the tub chandelier. Center vanity storage cabinet has sand blasted semi-opaque glass.
 Forst Construction, Inc.
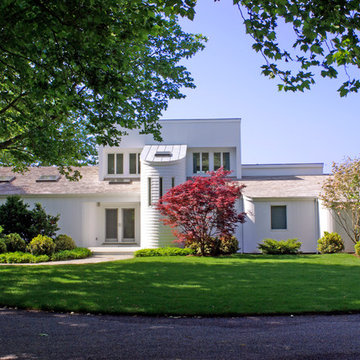
Front View


Inspiration for a large transitional white two-story brick gable roof remodel in Other
Inspiration for a large transitional white two-story brick gable roof remodel in Other
10