
Search results for "Front view" in Home Design Ideas
 Boss Design Ltd
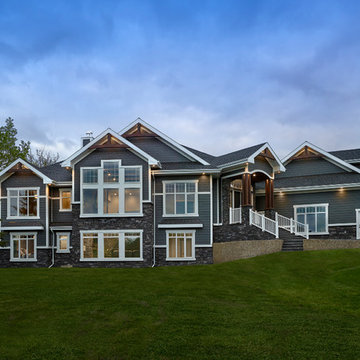
This house, as you drive up, will definitely give you that Wow Factor. Loving the white trim to frame the windows and the roof lines. The Timber Frame detail gives it a bit of a rustic feel but still a very contemporary craftsman style home.
Exterior Hardie Board is Iron Grey - in some cases it may be blue and in other lighting it is grey.
Photography by: Merle Prosofsky
 Boss Design Ltd
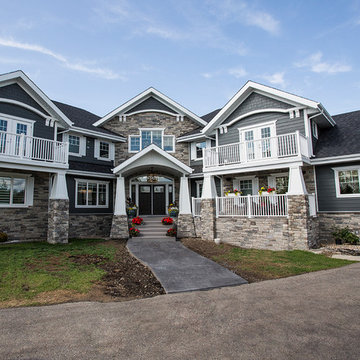
Regardless of the landscaping that isn't quite completed, the end result of this renovation is amazing! Taking a look at the before pictures and seeing the end result, really makes you appreciate the time, effort and care that was taken to revive this family home!
 Purple Cherry Architecture & Interiors
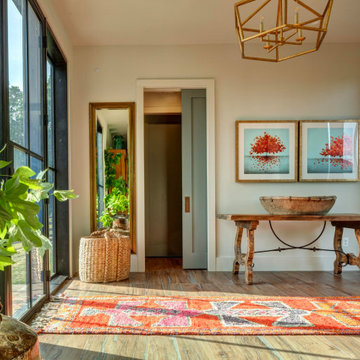
The entryway of this Mountain home features double steel doors on either side of the home, offering straight through views to the Blue Ridge Mountains beyond.
Find the right local pro for your project
 Carlton Edwards
David Dietrich
Inspiration for a mid-sized contemporary medium tone wood floor and brown floor entryway remodel in Charlotte with a light wood front door and beige walls
Inspiration for a mid-sized contemporary medium tone wood floor and brown floor entryway remodel in Charlotte with a light wood front door and beige walls
 CLB Architects
Edward Riddell
Entryway - contemporary medium tone wood floor entryway idea in Other with white walls and a medium wood front door
Entryway - contemporary medium tone wood floor entryway idea in Other with white walls and a medium wood front door

 Winchester Residential Design
Jordan Kokel
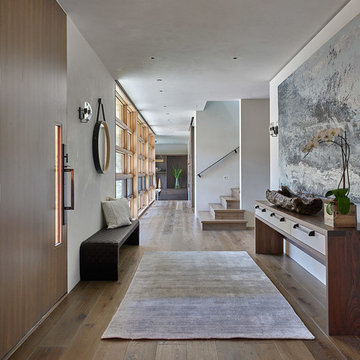
Hallway - mid-sized contemporary medium tone wood floor and brown floor hallway idea in Dallas with white walls
Hallway - mid-sized contemporary medium tone wood floor and brown floor hallway idea in Dallas with white walls

 BRIAN PAQUETTE INTERIORS
Haris Kenjar
Coastal white two-story wood exterior home idea in Seattle with a hip roof
Coastal white two-story wood exterior home idea in Seattle with a hip roof

Sponsored
Columbus, OH

Hope Restoration & General Contracting
Columbus Design-Build, Kitchen & Bath Remodeling, Historic Renovations
 Archambault Construction

Front view of renovated barn with new front entry, landscaping, and creamery.
Inspiration for a mid-sized country beige two-story wood house exterior remodel in Boston with a gambrel roof and a metal roof
Inspiration for a mid-sized country beige two-story wood house exterior remodel in Boston with a gambrel roof and a metal roof
 David Heide Design Studio

Architecture & Interior Design: David Heide Design Studio – Photos: Susan Gilmore
Example of a minimalist dark wood floor entryway design in Minneapolis with gray walls and a medium wood front door
Example of a minimalist dark wood floor entryway design in Minneapolis with gray walls and a medium wood front door
 Lou's Welding & Repair, LLC

Example of a mid-sized trendy side yard deck design in San Diego with no cover

 Hibbs Luxury Homes - St Louis, MO
This custom home completed in 2020 by Hibbs Homes and was designed by Jim Bujelski Architects. This modern-prairie style home features wood and brick cladding and a hipped roof.

 Casa Architecture and Interior Design
Master Bedrm
Large elegant master carpeted bedroom photo in Seattle with gray walls, a standard fireplace and a tile fireplace
Large elegant master carpeted bedroom photo in Seattle with gray walls, a standard fireplace and a tile fireplace
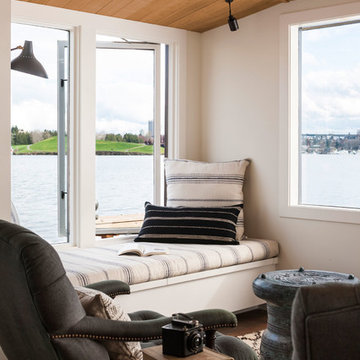
 NB Design Group, Inc
Inspiration for a coastal brown floor living room remodel in Seattle with white walls



 Flavin Architects
Tidal Marsh Overlook

Our client asked Flavin Architects to envision a modern house on a steeply sloped site overlooking the Annisquam River in Cape Ann, MA. The home’s linear layout is oriented parallel to the contours of the hillside, minimizing site disturbance. The stacked massing and galvanized steel detailing of the home recall the industrial vernacular of the Gloucester waterfront, and the dark color helps the house settle into its wooded site. To integrate the house more fully with its natural surroundings, we took our client’s suggestion to plant a tree that extends up through the second-floor deck. An exterior steel stair adjacent to the tree leads from the parking area to a second-floor deck and the home’s front door.
The first-floor bedrooms enjoy the privacy provided by black painted wood screens that extend from the concrete pad to the second-floor deck. The screens also soften the view of the adjacent road, and visually connects the second-floor deck to the land. Because the view of the tidal river and wetlands is improved by a higher vantage point, the open plan kitchen, living, and dining areas look over the deck to a view of the river. The master suite is situated even higher, tucked into the rear on the third floor. There, the client enjoys private views of the steep woodland bank behind the house. A generous screen porch occupies the front of the house, facing the marsh, providing space for family gatherings and a sleeping porch to enjoy the breezes on hot summer nights.
 Structural Associates
David O. Marlow Photography

Entryway - huge rustic entryway idea in Denver with a glass front door
Entryway - huge rustic entryway idea in Denver with a glass front door
 A Yard & A Half Landscaping Cooperative, Inc.
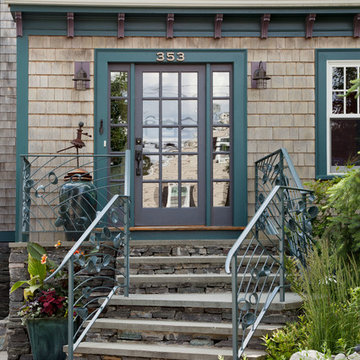
Design: Christie Dustman; Photos: Lynne Damianos
Entryway photo in Boston
Entryway photo in Boston
 Shaw Architecture LLC.
wendy mceahern

Inspiration for a large southwestern beige two-story adobe exterior home remodel in Albuquerque
Inspiration for a large southwestern beige two-story adobe exterior home remodel in Albuquerque

Sponsored
Columbus, OH
Free consultation for landscape design!

Peabody Landscape Group
Columbus' Reliable Landscape Design & Contracting

 Jeanette Remaley Designs

Inspiration for a large rustic backyard water fountain deck remodel in Orange County with no cover
 Building Concepts
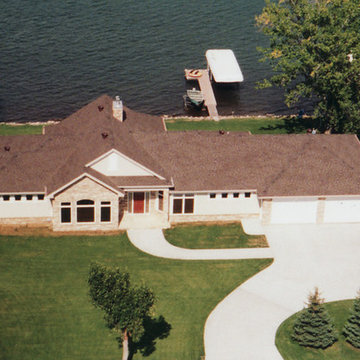
Large traditional white two-story mixed siding exterior home idea in Other with a hip roof
34