
Search results for "Front yard walkways" in Home Design Ideas
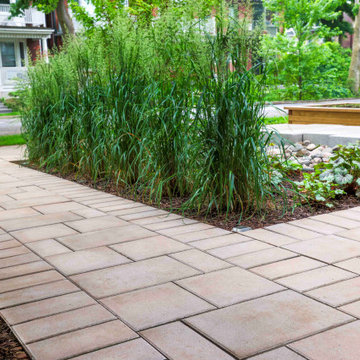
 Infinite Possibilities Landscape & Design

Inspiration for a small modern full sun front yard concrete paver walkway in Toronto for summer.

Find the right local pro for your project
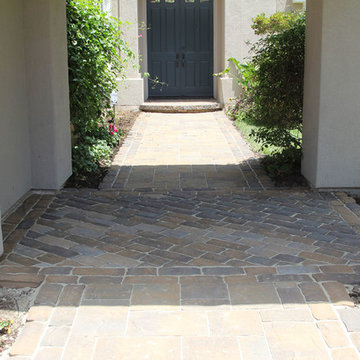
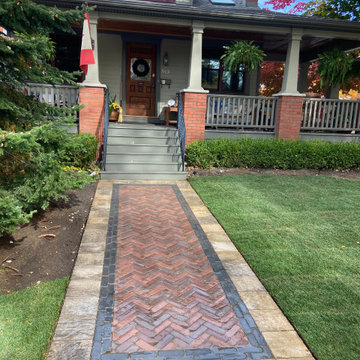
 THE KING'S MASONS

Photo of a small traditional shade front yard concrete paver landscaping in DC Metro.
 Andover Landscape Design & Construction
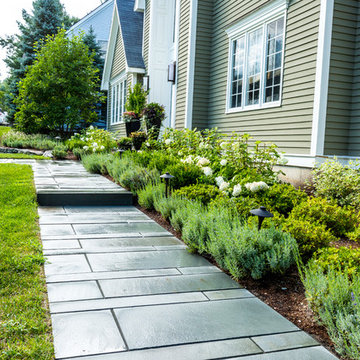
The client asked us to reconsider the front entry and associated landscape to give the house not only more curb appeal but to create a safer approach. The previous walkway was sloped and meandered for no apparent reason while the landscape plantings were overgrown and lacked the design aesthetic the client desired.
We graded the area to eliminate the slope and straightened the walkway to compliment the homes contemporary architecture. We used custom cut bluestone in a modified running bond pattern for a unique look. Additionally, we widened the front stoop and added what we like to call a Hello / Goodbye terrace directly off the entrance landing. As guests arrive or depart, there’s a comfortable transition area that allows for quick conversation and an easy pedestrian flow. We simplified the plantings by using only 3 species, lavender, boxwood, and hydrangea, along the foundation while adding ornamental grasses for additional colors and textures in other areas.
The back yard features a small deck overlooking a conservation area that we enlarged to create a dining area & a lounge with a sectional sofa. We choose a stainless steel railing system to open up the view and replaced the old wooden deck with a sustainable wood similar to mahogany called Ipe. We carried the Ipe over the side to create a horizontal lattice that encloses the underside of the deck for storage and adds to the contemporary feel of the home.

Sponsored
Columbus, OH

Structural Remodeling
Franklin County's Heavy Timber Specialists | Best of Houzz 2020!
 Forest Brown Hardscape Inc.
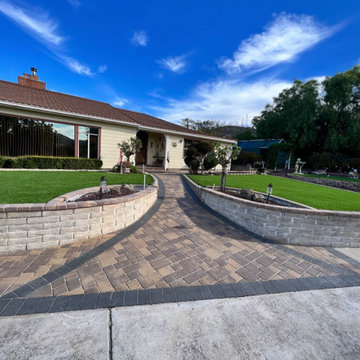
This custom front yard hardscape project was designed to improve accessibility, curb appeal, and landscape structure through the use of decorative pavers, curved retaining walls, and integrated landscape elements.
The project included the installation of a custom paver walkway leading to the main entry, matching front porch pavers, retaining wall construction, and side-yard hardscape improvements. A contrasting charcoal border was used to define the flowing curved design and create visual separation throughout the space.
Construction photos showcase the preparation process, retaining wall installation, grading, and detailed hardscape craftsmanship involved throughout the project.
Project features included:
• Custom curved paver walkway
• Decorative retaining wall installation
• Front porch paver renovation
• Side-yard hardscape pathway
• Landscape border integration
• Entryway renovation
• Grading and base preparation
• Premium interlocking pavers
• Charcoal border accents

 TATUM BROWN CUSTOM HOMES
Tatum Brown Custom Homes {Architect: Mark Hoesterey at Stocker Hoesterey Montenegro} {Photo Credit: Shoot 2 Sell}
Transitional white brick exterior home photo in Dallas
Transitional white brick exterior home photo in Dallas
 THE KING'S MASONS
A Huge Facelift for the facade of this home! TKM covered the existing porch in stone, designed and installed the formal portico (notice the beautiful columns and curved ceiling) and the drylaid patterned bluestone walkway

 Greey Pickett
The landscape of this home honors the formality of Spanish Colonial / Santa Barbara Style early homes in the Arcadia neighborhood of Phoenix. By re-grading the lot and allowing for terraced opportunities, we featured a variety of hardscape stone, brick, and decorative tiles that reinforce the eclectic Spanish Colonial feel. Cantera and La Negra volcanic stone, brick, natural field stone, and handcrafted Spanish decorative tiles are used to establish interest throughout the property.
A front courtyard patio includes a hand painted tile fountain and sitting area near the outdoor fire place. This patio features formal Boxwood hedges, Hibiscus, and a rose garden set in pea gravel.
The living room of the home opens to an outdoor living area which is raised three feet above the pool. This allowed for opportunity to feature handcrafted Spanish tiles and raised planters. The side courtyard, with stepping stones and Dichondra grass, surrounds a focal Crape Myrtle tree.
One focal point of the back patio is a 24-foot hand-hammered wrought iron trellis, anchored with a stone wall water feature. We added a pizza oven and barbecue, bistro lights, and hanging flower baskets to complete the intimate outdoor dining space.
Project Details:
Landscape Architect: Greey|Pickett
Architect: Higgins Architects
Landscape Contractor: Premier Environments
Metal Arbor: Porter Barn Wood
Photography: Scott Sandler
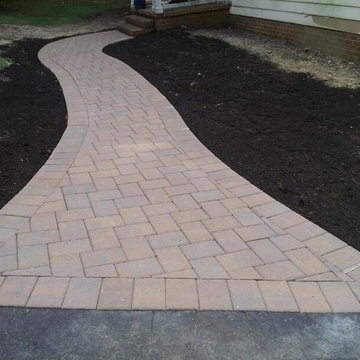
 Cross Creek Landscaping
This Front walkway replaced an old stepping stone walkway leading to the front door.
Photo of a small traditional front yard concrete paver garden path in Richmond.
Photo of a small traditional front yard concrete paver garden path in Richmond.

 User
UserRed Fern Landscape Design; Jon Benford Photography
Design ideas for a mid-sized asian full sun front yard concrete paver garden path for summer.
Design ideas for a mid-sized asian full sun front yard concrete paver garden path for summer.

Sponsored
Columbus, OH

Hope Restoration & General Contracting
Columbus Design-Build, Kitchen & Bath Remodeling, Historic Renovations
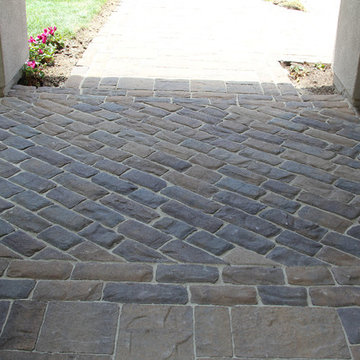
 Go Pavers
Inspiration for a mid-sized timeless front yard concrete paver patio remodel in Los Angeles with a roof extension
 Welcome To My Garden
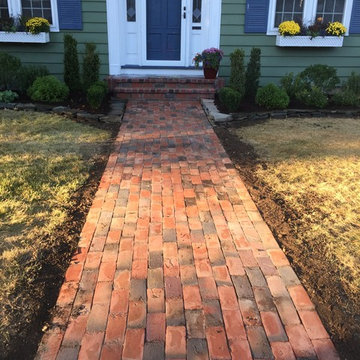
Plum brick steps and front path modernizes this traditional colonial's curb appeal.
Mid-sized elegant home design photo in New York
Mid-sized elegant home design photo in New York

 Go Pavers
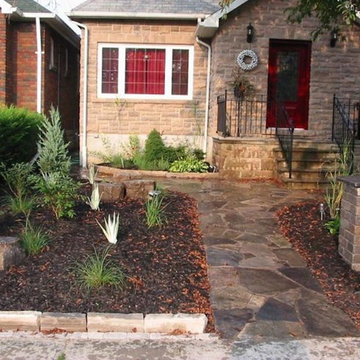
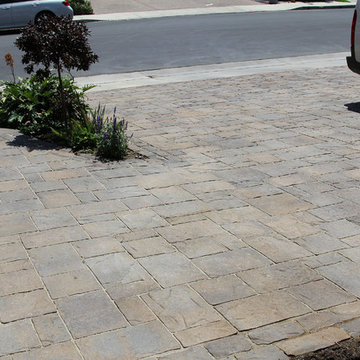
Inspiration for a mid-sized timeless front yard concrete paver patio remodel in Los Angeles

Sponsored
Plain City, OH

Kuhns Contracting, Inc.
Central Ohio's Trusted Home Remodeler Specializing in Kitchens & Baths

 Rollin Landscape Design
Cathy Stancil Photography
This is an example of a transitional front yard landscaping in San Francisco.
This is an example of a transitional front yard landscaping in San Francisco.
 Trendsetter Landscaping Services Inc.

Design ideas for a mid-sized traditional partial sun front yard stone garden path in Houston.
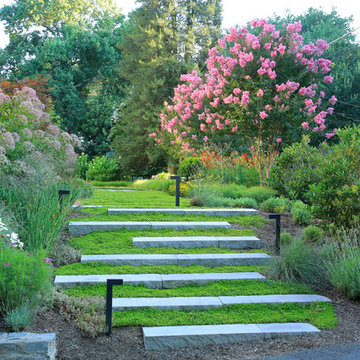
 Scott Brinitzer Design Associates
Photographer: Roger Foley
Photo of a traditional full sun front yard formal garden in DC Metro.
Photo of a traditional full sun front yard formal garden in DC Metro.
30