
Search results for "Front z" in Home Design Ideas
 Kati Curtis Design
Marco Ricca Studio
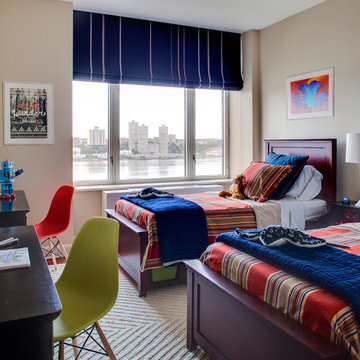
Inspiration for a bedroom transitional boy kids' bedroom remodel in New York with beige walls
Inspiration for a bedroom transitional boy kids' bedroom remodel in New York with beige walls
 Morgan Taylor Homes


Example of a large mountain style guest carpeted and beige floor bedroom design in Phoenix with beige walls and no fireplace
 Our Town Plans
Our Town Plans
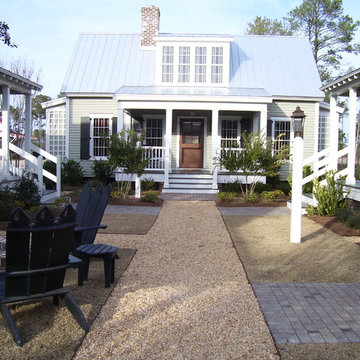
Inspiration for a small farmhouse gray two-story exterior home remodel in Atlanta
Inspiration for a small farmhouse gray two-story exterior home remodel in Atlanta
Find the right local pro for your project
 Carrick Custom Home Design
Rebecca Westover

Large elegant u-shaped light wood floor and beige floor open concept kitchen photo in Salt Lake City with shaker cabinets, white cabinets, beige backsplash, an island, black countertops, a farmhouse sink, quartz countertops and stainless steel appliances
Large elegant u-shaped light wood floor and beige floor open concept kitchen photo in Salt Lake City with shaker cabinets, white cabinets, beige backsplash, an island, black countertops, a farmhouse sink, quartz countertops and stainless steel appliances
 Gast Architects
Elliott Johnson Photographer

Example of a cottage u-shaped open concept kitchen design in San Luis Obispo with a farmhouse sink, recessed-panel cabinets, white cabinets, marble countertops, white backsplash, stone slab backsplash and stainless steel appliances
Example of a cottage u-shaped open concept kitchen design in San Luis Obispo with a farmhouse sink, recessed-panel cabinets, white cabinets, marble countertops, white backsplash, stone slab backsplash and stainless steel appliances
 Studio Z Design Concepts
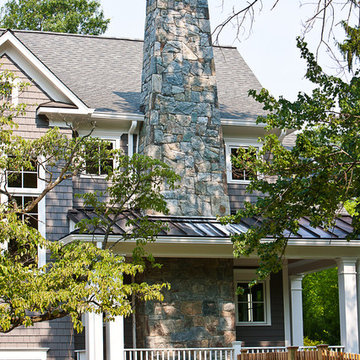
Inspiration for a timeless gray two-story wood exterior home remodel in DC Metro


 Studio Z Architecture

This elegant butler’s pantry links the new formal dining room and kitchen, providing space for serving food and drinks. Unique materials like mirror tile and leather wallpaper were used to add interest. LED lights are mounted behind the wine wall to give it a subtle glow.
Contractor: Momentum Construction LLC
Photographer: Laura McCaffery Photography
Interior Design: Studio Z Architecture
Interior Decorating: Sarah Finnane Design

Example of a mid-sized transitional medium tone wood floor kitchen/dining room combo design in Seattle with beige walls
 Hendel Homes

Modern European exterior pool house
Mid-sized minimalist white one-story house exterior photo in Minneapolis with a gray roof
Mid-sized minimalist white one-story house exterior photo in Minneapolis with a gray roof

 Studio 511
The facade of this 1840's Victorian Townhouse was restored to its original elegance. The front stoop and entry doors were rebuilt as well as the cornice and window details. Interior Design by Barbara Gisel and Mary Macelree.

 Abraxis Art Glass & Doors, Inc

Large minimalist one-story stone gray and travertine floor front door photo in Denver with a glass front door


 Studio Z Architecture
This elegant butler’s pantry links the new formal dining room and kitchen, providing space for serving food and drinks. Unique materials like mirror tile and leather wallpaper were used to add interest. LED lights are mounted behind the wine wall to give it a subtle glow.
Contractor: Momentum Construction LLC
Photographer: Laura McCaffery Photography
Interior Design: Studio Z Architecture
Interior Decorating: Sarah Finnane Design
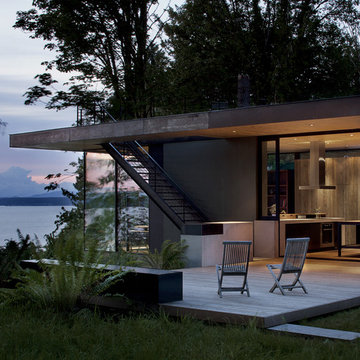


 Tim Brown Architecture
C.L. Fry Photo - www.clfryphoto.com
Example of a cottage family room design in Austin
Example of a cottage family room design in Austin

 John
JohnMountain style single-wall kitchen photo with a drop-in sink, light wood cabinets, brown backsplash and white appliances

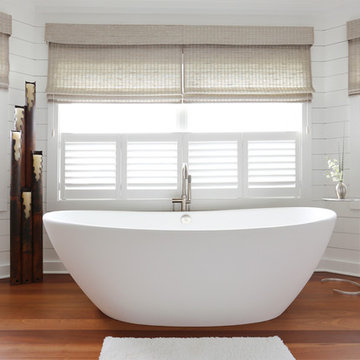
 Amy Trowman Design
Example of a beach style medium tone wood floor freestanding bathtub design in Charleston with white walls

 Wesley-Wayne Interiors, LLC
For femininity and romance, we used soft neutrals and pale pink. Textured linens play well into the elegant chandelier.
Design: Wesley-Wayne Interiors
Photo: Stephen Karlisch

 Sigmar
Petr Krejci
Example of a transitional l-shaped kitchen design in London with shaker cabinets and gray backsplash
Example of a transitional l-shaped kitchen design in London with shaker cabinets and gray backsplash
19