
Search results for "Front z" in Home Design Ideas

 Smith & Ragsdale Interior Design
While this new home had an architecturally striking exterior, the home’s interior fell short in terms of true functionality and overall style. The most critical element in this renovation was the kitchen and dining area, which needed careful attention to bring it to the level that suited the home and the homeowners.
As a graduate of Culinary Institute of America, our client wanted a kitchen that “feels like a restaurant, with the warmth of a home kitchen,” where guests can gather over great food, great wine, and truly feel comfortable in the open concept home. Although it follows a typical chef’s galley layout, the unique design solutions and unusual materials set it apart from the typical kitchen design.
Polished countertops, laminated and stainless cabinets fronts, and professional appliances are complemented by the introduction of wood, glass, and blackened metal – materials introduced in the overall design of the house. Unique features include a wall clad in walnut for dangling heavy pots and utensils; a floating, sculptural walnut countertop piece housing an herb garden; an open pantry that serves as a coffee bar and wine station; and a hanging chalkboard that hides a water heater closet and features different coffee offerings available to guests.
The dining area addition, enclosed by windows, continues to vivify the organic elements and brings in ample natural light, enhancing the darker finishes and creating additional warmth.
Photography by Ira Montgomery
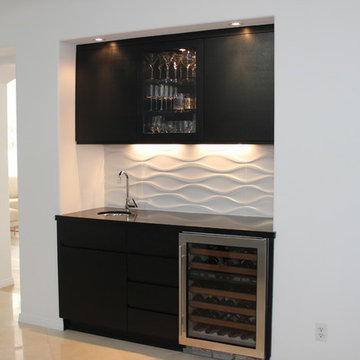
 Noah Construction & Design
Inspiration for a small contemporary single-wall porcelain tile wet bar remodel in Los Angeles with an undermount sink, flat-panel cabinets, black cabinets, quartz countertops, white backsplash and porcelain backsplash

 Raptor Construction LLC.
Inspiration for a mid-sized contemporary 3/4 beige tile and stone tile ceramic tile and beige floor doorless shower remodel in Denver with flat-panel cabinets, dark wood cabinets, an undermount sink, marble countertops and white walls
Find the right local pro for your project
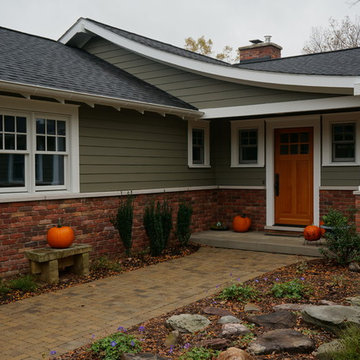
 Studio Z Architecture
The front entry. Paint color: Pittsburgh Paints Manor Hall (deep tone base) Autumn Grey 511-6.
Photos by Studio Z Architecture
Inspiration for a mid-sized craftsman green one-story concrete fiberboard gable roof remodel in Detroit
Inspiration for a mid-sized craftsman green one-story concrete fiberboard gable roof remodel in Detroit

 Tiffany McKinzie Interior Design
Front door - transitional dark wood floor front door idea in Dallas with white walls and a white front door

 Wyrick Residential Design
William David Homes
Inspiration for a large country white two-story concrete fiberboard house exterior remodel in Houston with a hip roof and a metal roof
Inspiration for a large country white two-story concrete fiberboard house exterior remodel in Houston with a hip roof and a metal roof
 Nies Homes
Shane Organ Photo
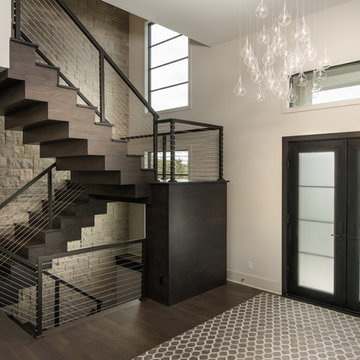
Foyer - mid-sized contemporary dark wood floor foyer idea in Wichita with a glass front door and beige walls
Foyer - mid-sized contemporary dark wood floor foyer idea in Wichita with a glass front door and beige walls



 Ross Design Inc.

A closer look at the island kitchen with plenty of room for passage.
Example of a mid-sized transitional galley dark wood floor enclosed kitchen design in Atlanta with gray cabinets, white backsplash, stainless steel appliances, an island, raised-panel cabinets, granite countertops, ceramic backsplash and an undermount sink
Example of a mid-sized transitional galley dark wood floor enclosed kitchen design in Atlanta with gray cabinets, white backsplash, stainless steel appliances, an island, raised-panel cabinets, granite countertops, ceramic backsplash and an undermount sink
 Isla Homes
Ryan Gamma Photography

Example of an island style white one-story stucco flat roof design in Tampa
Example of an island style white one-story stucco flat roof design in Tampa

 CDC Woodworking
Greg Riegler

Inspiration for a large transitional master light wood floor bedroom remodel in Miami with blue walls and no fireplace
Inspiration for a large transitional master light wood floor bedroom remodel in Miami with blue walls and no fireplace
 Mann Design Studio
Peter Molick Photography
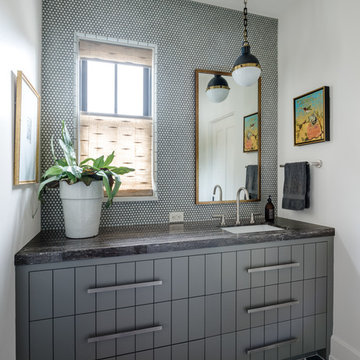
Trendy bathroom photo in Houston with flat-panel cabinets, gray cabinets, gray walls and an undermount sink
Trendy bathroom photo in Houston with flat-panel cabinets, gray cabinets, gray walls and an undermount sink



 Hermitage Kitchen Gallery LLC
Designed by Terri Sears, Photography by Melissa M. Mills
Mid-sized trendy master white tile and subway tile marble floor and white floor bathroom photo in Nashville with flat-panel cabinets, gray cabinets, gray walls, an undermount sink, marble countertops and white countertops
Mid-sized trendy master white tile and subway tile marble floor and white floor bathroom photo in Nashville with flat-panel cabinets, gray cabinets, gray walls, an undermount sink, marble countertops and white countertops
 User
UserStefanie Rawlinson Photography

Example of a large transitional u-shaped light wood floor open concept kitchen design with an undermount sink, shaker cabinets, green cabinets, quartz countertops, white backsplash, stainless steel appliances and an island
Example of a large transitional u-shaped light wood floor open concept kitchen design with an undermount sink, shaker cabinets, green cabinets, quartz countertops, white backsplash, stainless steel appliances and an island
 Patterson Custom Homes
Ryan Garvin

Example of a bedroom beach style gender-neutral medium tone wood floor and brown floor kids' bedroom design in Orange County with white walls
Example of a bedroom beach style gender-neutral medium tone wood floor and brown floor kids' bedroom design in Orange County with white walls


Sponsored
Columbus, OH
Free consultation for landscape design!

Peabody Landscape Group
Columbus' Reliable Landscape Design & Contracting

 ZeroEnergy Design
Eric Roth Photography
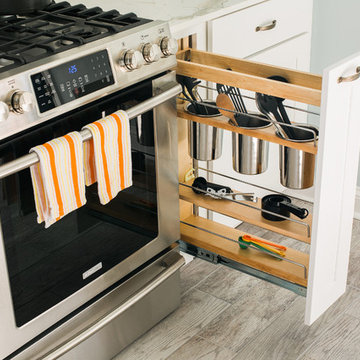
Inspiration for a mid-sized contemporary single-wall light wood floor eat-in kitchen remodel in Boston with an undermount sink, flat-panel cabinets, white cabinets, quartz countertops, white backsplash, stainless steel appliances and an island
Inspiration for a mid-sized contemporary single-wall light wood floor eat-in kitchen remodel in Boston with an undermount sink, flat-panel cabinets, white cabinets, quartz countertops, white backsplash, stainless steel appliances and an island
 Christopher's Home Furnishings of Nantucket, Inc.

Inspiration for a coastal medium tone wood floor hallway remodel in Boston with beige walls
 Giulietti Schouten Weber Architects
David Papazian

1950s backyard patio photo in Portland with a fire pit and no cover
1950s backyard patio photo in Portland with a fire pit and no cover
23