
Search results for "Front z" in Home Design Ideas

 Thompson Custom Homes
Architect: Sullivan, Henry, Oggero; Interior Designer: Julie Dodson; Photographer: Steve Chenn
Example of a transitional light wood floor hallway design in Houston with white walls
Example of a transitional light wood floor hallway design in Houston with white walls

 Litvinov design
photographer Turykina Maria
Mid-sized urban front door photo in Moscow with brown walls and a black front door
Mid-sized urban front door photo in Moscow with brown walls and a black front door
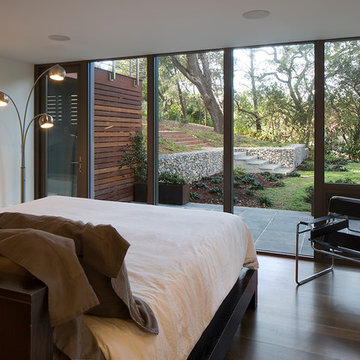
 David Henig, Architect
Eric Rorer
Bedroom - mid-sized 1950s master dark wood floor bedroom idea in San Francisco with white walls and no fireplace
Bedroom - mid-sized 1950s master dark wood floor bedroom idea in San Francisco with white walls and no fireplace
Find the right local pro for your project

 Klopf Architecture
Mariko Reed
Inspiration for a mid-sized 1960s porcelain tile and beige floor great room remodel in San Francisco with black walls
Inspiration for a mid-sized 1960s porcelain tile and beige floor great room remodel in San Francisco with black walls
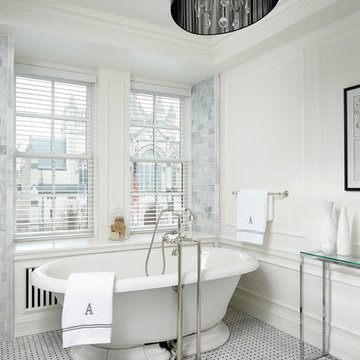
 Welch Forsman Associates
© Alyssa Lee Photography
Example of an ornate mosaic tile floor freestanding bathtub design in Minneapolis with white walls
Example of an ornate mosaic tile floor freestanding bathtub design in Minneapolis with white walls

 Olson Design Build
Inspiration for a farmhouse formal light wood floor living room remodel in Portland with white walls

 Celeste Lewis Architecture
Sally Painter
Enclosed kitchen - mid-sized craftsman u-shaped medium tone wood floor enclosed kitchen idea in Portland with a farmhouse sink, shaker cabinets, white cabinets, quartz countertops, white backsplash, subway tile backsplash, stainless steel appliances and white walls
Enclosed kitchen - mid-sized craftsman u-shaped medium tone wood floor enclosed kitchen idea in Portland with a farmhouse sink, shaker cabinets, white cabinets, quartz countertops, white backsplash, subway tile backsplash, stainless steel appliances and white walls

Sponsored
Columbus, OH

Hope Restoration & General Contracting
Columbus Design-Build, Kitchen & Bath Remodeling, Historic Renovations
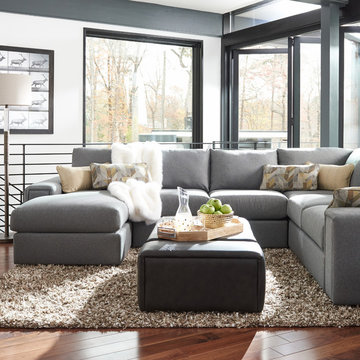
 La-Z-Boy
Clean lines give the Structure a modern flare, but its comfortable cushions and accent pillows with welt trim makes you want to sit down and snuggle up.

 BBH Design Studio
Moris Moreno Photography
Inspiration for a contemporary open concept family room remodel in Miami with white walls
Inspiration for a contemporary open concept family room remodel in Miami with white walls




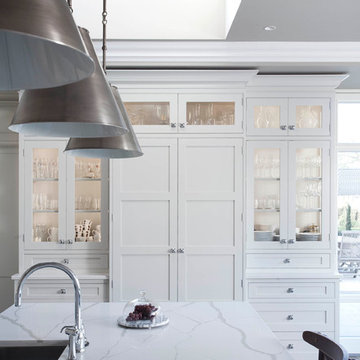
Inspiration for a contemporary 3/4 corner shower remodel in San Francisco with flat-panel cabinets, medium tone wood cabinets, white walls and an integrated sink



 Stonewater Architecture & Interior Design
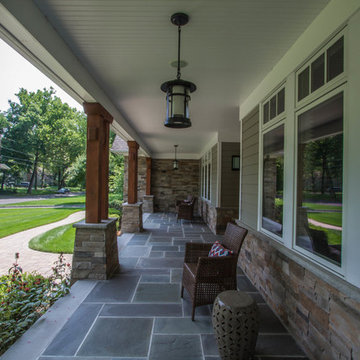
Large arts and crafts green two-story concrete fiberboard gable roof photo in New York
 SHM Architects
Photography: Nathan Schroder
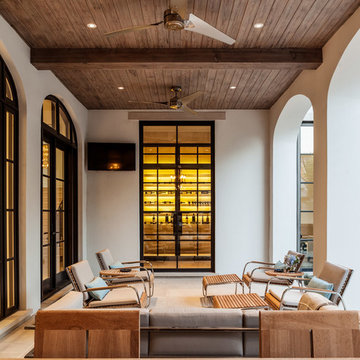
Inspiration for a mediterranean porch remodel in Dallas with a roof extension
Inspiration for a mediterranean porch remodel in Dallas with a roof extension




Sponsored
Fredericksburg, OH

High Point Cabinets
Columbus' Experienced Custom Cabinet Builder | 4x Best of Houzz Winner

 Tamsin Design Group
Photographer: Anne Mathias
Example of an urban formal and open concept plywood floor living room design in St Louis with gray walls and a wall-mounted tv
Example of an urban formal and open concept plywood floor living room design in St Louis with gray walls and a wall-mounted tv

 DesignDot
Sleek entryway Photo Credit: Jane Beiles
Mid-sized elegant dark wood floor and brown floor staircase photo in New York with white walls
Mid-sized elegant dark wood floor and brown floor staircase photo in New York with white walls

 Studio Z Design Concepts
This stunning custom home in Clarksburg, MD serves as both Home and Corporate Office for Ambition Custom Homes. Nestled on 5 acres in Clarksburg, Maryland, this new home features unique privacy and beautiful year round views of Little Bennett Regional Park. This spectacular, true Modern Farmhouse features large windows, natural stone and rough hewn beams throughout.
Special features of this 10,000+ square foot home include an open floorplan on the first floor; a first floor Master Suite with Balcony and His/Hers Walk-in Closets and Spa Bath; a spacious gourmet kitchen with oversized butler pantry and large banquette eat in breakfast area; a large four-season screened-in porch which connects to an outdoor BBQ & Outdoor Kitchen area. The Lower Level boasts a separate entrance, reception area and offices for Ambition Custom Homes; and for the family provides ample room for entertaining, exercise and family activities including a game room, pottery room and sauna. The Second Floor Level has three en-suite Bedrooms with views overlooking the 1st Floor. Ample storage, a 4-Car Garage and separate Bike Storage & Work room complete the unique features of this custom home.
21