
Search results for "Front z" in Home Design Ideas
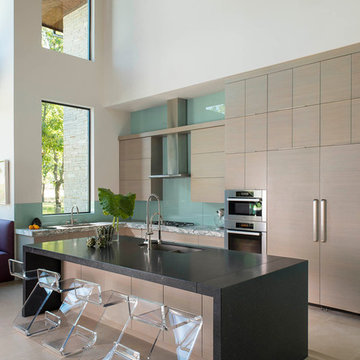
 Denise McGaha Interiors
Suggested products do not represent the products used in this image. Design featured is proprietary and contains custom work.
(Dan Piassick, Photographer)

 ONE DAY DESIGN
Mid Century Modern living family great room in an open, spacious floor plan
Living room - large 1950s open concept light wood floor living room idea in Seattle with beige walls, a standard fireplace, a brick fireplace and a wall-mounted tv
Living room - large 1950s open concept light wood floor living room idea in Seattle with beige walls, a standard fireplace, a brick fireplace and a wall-mounted tv
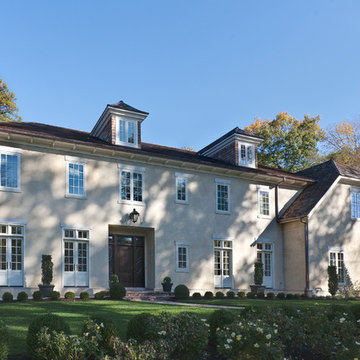
 Studio Z Design Concepts
Inspiration for a timeless beige two-story stucco exterior home remodel in DC Metro
Find the right local pro for your project

 User
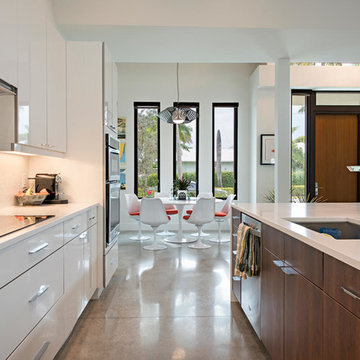
UserEat-in kitchen - small modern concrete floor and brown floor eat-in kitchen idea in Miami with white walls and no fireplace


Sponsored
Columbus, OH

Hope Restoration & General Contracting
Columbus Design-Build, Kitchen & Bath Remodeling, Historic Renovations
 Greey Pickett

Embracing the organic, wild aesthetic of the Arizona desert, this home offers thoughtful landscape architecture that enhances the native palette without a single irrigation drip line.
Landscape Architect: Greey|Pickett
Architect: Clint Miller Architect
Landscape Contractor: Premier Environments
Photography: Steve Thompson



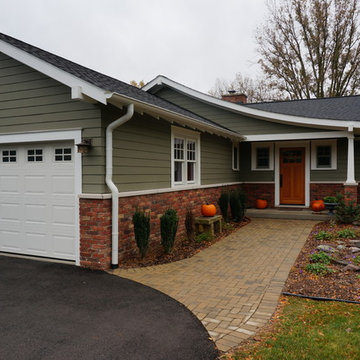
 Studio Z Architecture
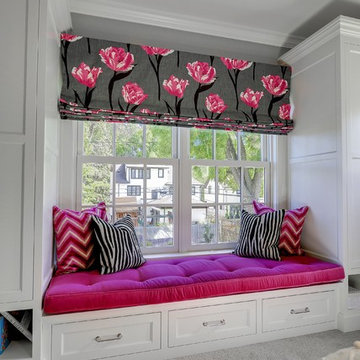
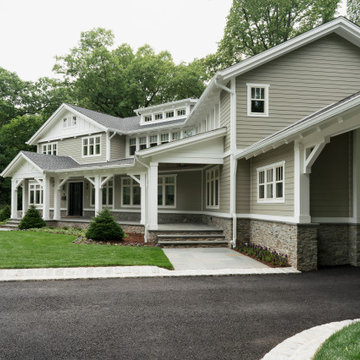
Paint color: Pittsburgh Paints Manor Hall (deep tone base) Autumn Grey 511-6.
Photos by Studio Z Architecture
Example of a mid-sized arts and crafts green one-story concrete fiberboard gable roof design in Detroit
Example of a mid-sized arts and crafts green one-story concrete fiberboard gable roof design in Detroit
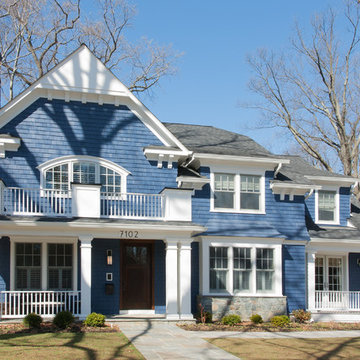

 Studio Miel
Beach style painted wood floor and white floor foyer photo in DC Metro with white walls and a glass front door

Sponsored
Columbus, OH

Structural Remodeling
Franklin County's Heavy Timber Specialists | Best of Houzz 2020!

 Haver & Skolnick LLC Architects
A rough granite fireplace surround and antique timber beams distinguish this cozy inglenook.
Robert Benson Photography
Cottage open concept medium tone wood floor living room photo in New York with a farmhouse sink, shaker cabinets, gray cabinets, wood countertops, gray backsplash, stainless steel appliances, an island, white walls, a standard fireplace and a brick fireplace
Cottage open concept medium tone wood floor living room photo in New York with a farmhouse sink, shaker cabinets, gray cabinets, wood countertops, gray backsplash, stainless steel appliances, an island, white walls, a standard fireplace and a brick fireplace

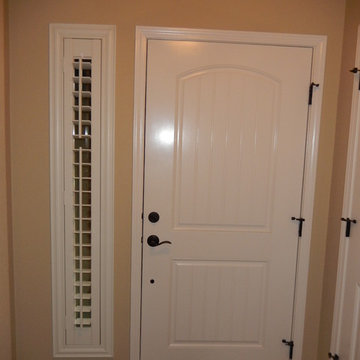
 New View Blinds and Shutters
Options include Large z frame, 3 1/2" louvers, standard tilt rod, split tilt rod, off-white
New View Blinds and Shutters
Front door - small transitional dark wood floor and brown floor front door idea with brown walls and a white front door
Front door - small transitional dark wood floor and brown floor front door idea with brown walls and a white front door
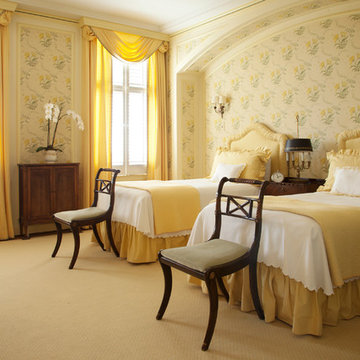
Bedroom - mid-sized traditional guest carpeted bedroom idea in San Francisco with multicolored walls




 Tom Meaney Architect, AIA

Indoor outdoor living defines this open dining and living area. Open doors connect central courtyard to poolside patio.
Example of a mid-sized tuscan white, beige floor and light wood floor great room design in Santa Barbara with white walls and no fireplace
Example of a mid-sized tuscan white, beige floor and light wood floor great room design in Santa Barbara with white walls and no fireplace
 Kitchen Kraft
John Evans

Huge elegant u-shaped dark wood floor kitchen photo in Columbus with a farmhouse sink, beaded inset cabinets, white cabinets, granite countertops, white backsplash, stone tile backsplash, paneled appliances and an island
Huge elegant u-shaped dark wood floor kitchen photo in Columbus with a farmhouse sink, beaded inset cabinets, white cabinets, granite countertops, white backsplash, stone tile backsplash, paneled appliances and an island
31