
Search results for "Front z" in Home Design Ideas

 CDA - Architect
This single family home in Berkeley will receive a second floor addition, perfect for the family of four. The existing first floor and all three bedrooms will be raised to make room for a new first floor, with higher ceilings, and complete with a new kitchen, dining room, living room, a fourth bedroom or office space. The plan's cohesive interior opens up to a backyard deck and lush landscaping. Steel troweled stucco and lap siding are the main exterior finishes, while corroded steel and high performance wood are used for a warmer palette, and to reflect this couple's eclectic inspiration.

 Dura Supreme Cabinetry
This white-on-white kitchen design has a transitional style and incorporates beautiful clean lines. It features a Personal Paint Match finish on the Kitchen Island matched to Sherwin-Williams "Threshold Taupe" SW7501 and a mix of light tan paint and vibrant orange décor. These colors really pop out on the “white canvas” of this design. The designer chose a beautiful combination of white Dura Supreme cabinetry (in "Classic White" paint), white subway tile backsplash, white countertops, white trim, and a white sink. The built-in breakfast nook (L-shaped banquette bench seating) attached to the kitchen island was the perfect choice to give this kitchen seating for entertaining and a kitchen island that will still have free counter space while the homeowner entertains.
Design by Studio M Kitchen & Bath, Plymouth, Minnesota.
Request a FREE Dura Supreme Brochure Packet:
https://www.durasupreme.com/request-brochures/
Find a Dura Supreme Showroom near you today:
https://www.durasupreme.com/request-brochures
Want to become a Dura Supreme Dealer? Go to:
https://www.durasupreme.com/become-a-cabinet-dealer-request-form/

Find the right local pro for your project
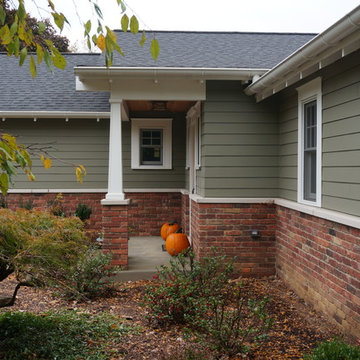
 Studio Z Architecture
Paint color: Pittsburgh Paints Manor Hall (deep tone base) Autumn Grey 511-6.
Photos by Studio Z Architecture
Example of a mid-sized arts and crafts green one-story concrete fiberboard gable roof design in Detroit
Example of a mid-sized arts and crafts green one-story concrete fiberboard gable roof design in Detroit

 Z+ Interiors
Utility room - mid-sized transitional l-shaped gray floor utility room idea in New York with a drop-in sink, beaded inset cabinets, white cabinets, solid surface countertops, white walls, a side-by-side washer/dryer and white countertops

 Lobalzo Design Associates, Ltd

This projects shows first impressions are not always what they seam. The door opens to the surprise of the guests where an well appointed French Rococo interior awaits for afternoon tea.


 Barron Designs

A two-story living room provides a light, open, airy feel for this Delaware beach house. Reclaimed wood beams trim the vaulted ceiling and are used vertically to cover support beams on either side of the breakfast bar at the far end of the room, visually setting the kitchen apart while still maintaining the open design.
 Millenium Stone Works

Outdoor fireplace with custom designed living space for maximum comfort and entertainment. Contact us for more outdoor fireplace projects in Staten Island and New Jersey.
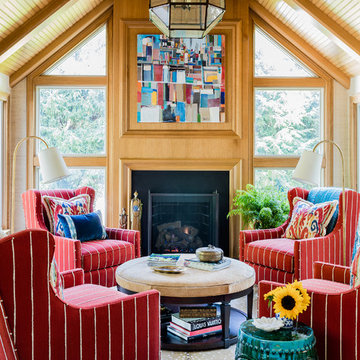
 Katie Rosenfeld Design
Michael J Lee
Living room - traditional formal living room idea in Boston with a standard fireplace and no tv
Living room - traditional formal living room idea in Boston with a standard fireplace and no tv

 BATES and BATES
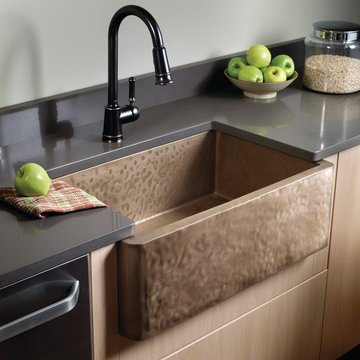
Z1830T-ZABRINA APRON FRONT
TEXTURED IN Z-BRONZE
Country kitchen photo in Los Angeles with a farmhouse sink
Country kitchen photo in Los Angeles with a farmhouse sink

 Deep Seeded Landscape and Design, Inc.
Design ideas for a huge craftsman rock and full sun front yard mulch driveway in Denver.


 Atelier Noël, Inc.
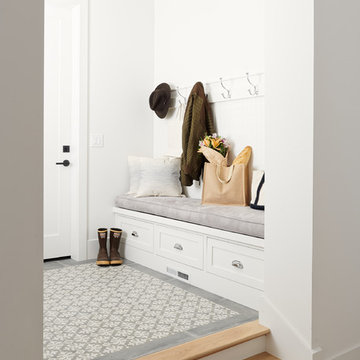
Mudroom - farmhouse gray floor mudroom idea in San Francisco with white walls and a white front door
 Mauricio Nava Design, LLC
Chuck WIlliams

Inspiration for a large modern l-shaped dark wood floor eat-in kitchen remodel in Houston with an undermount sink, flat-panel cabinets, dark wood cabinets, marble countertops, white backsplash, subway tile backsplash, paneled appliances and an island
Inspiration for a large modern l-shaped dark wood floor eat-in kitchen remodel in Houston with an undermount sink, flat-panel cabinets, dark wood cabinets, marble countertops, white backsplash, subway tile backsplash, paneled appliances and an island


 User
UserPeter Valli and Ederra Design Studio
Eat-in kitchen - mid-sized transitional dark wood floor eat-in kitchen idea in Los Angeles
Eat-in kitchen - mid-sized transitional dark wood floor eat-in kitchen idea in Los Angeles

 DEANE Inc | Distinctive Design & Cabinetry
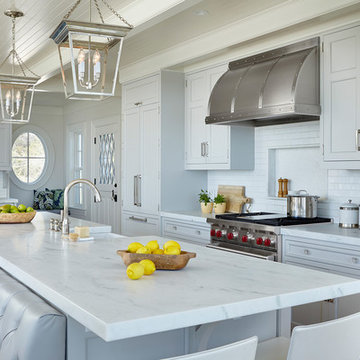
The new floor plan design for this elegant home made more effective use of the space, accommodating multiple needs into the kitchen. The new layout created an open galley kitchen with a 13 1/2′ Island with seating at each end, a cool-grey custom banquette. Durable Mitered Honed Quartz countertops were selected to contrast the Walnut 2 1/4″ thick wood Counters, and a custom hood crowns the Wolf range. A SubZero refrigerator and wine cooler along with dual Miele dishwashers and speed oven complete the kitchen.
30