
Search results for "Front z" in Home Design Ideas
 Mary Rossi Designs

Contemporary Neutral Living Room With City Views.
Low horizontal furnishings not only create clean lines in this contemporary living room, they guarantee unobstructed city views out the French doors. The room's neutral palette gets a color infusion thanks to the large plant in the corner and some teal pillows on the couch.

 Arcanum Architecture
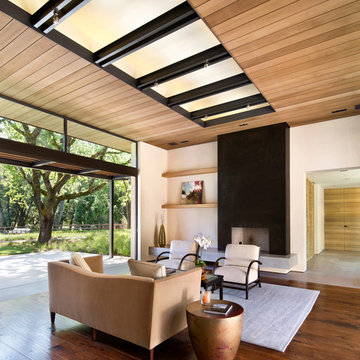
Living room - contemporary open concept dark wood floor living room idea in San Francisco with white walls and a standard fireplace
Find the right local pro for your project

 User
UserTwist Tours

Home office - large traditional freestanding desk dark wood floor and brown floor home office idea in Austin with blue walls
Home office - large traditional freestanding desk dark wood floor and brown floor home office idea in Austin with blue walls

Sponsored
Fredericksburg, OH

High Point Cabinets
Columbus' Experienced Custom Cabinet Builder | 4x Best of Houzz Winner
 Sarah Cole Interiors
Photo by Jared Kuzia
Family room - large transitional open concept dark wood floor and brown floor family room idea in Boston with gray walls
Family room - large transitional open concept dark wood floor and brown floor family room idea in Boston with gray walls

 Spang Builders, Inc.
Jeff Roberts
Example of a beach style medium tone wood floor bedroom design in Portland Maine
Example of a beach style medium tone wood floor bedroom design in Portland Maine
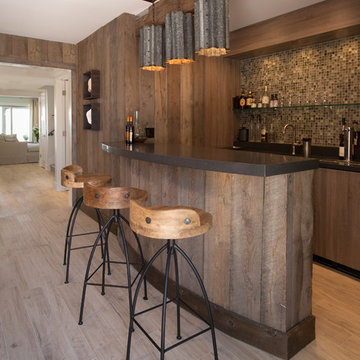
 Maraya Interior Design
Industrial modern bar in a small beach house. Reclaimed wood siding and glass tile with galvanized steel pendant lighting.
A small weekend beach resort home for a family of four with two little girls. Remodeled from a funky old house built in the 60's on Oxnard Shores. This little white cottage has the master bedroom, a playroom, guest bedroom and girls' bunk room upstairs, while downstairs there is a 1960s feel family room with an industrial modern style bar for the family's many parties and celebrations. A great room open to the dining area with a zinc dining table and rattan chairs. Fireplace features custom iron doors, and green glass tile surround. New white cabinets and bookshelves flank the real wood burning fire place. Simple clean white cabinetry in the kitchen with x designs on glass cabinet doors and peninsula ends. Durable, beautiful white quartzite counter tops and yes! porcelain planked floors for durability! The girls can run in and out without worrying about the beach sand damage!. White painted planked and beamed ceilings, natural reclaimed woods mixed with rattans and velvets for comfortable, beautiful interiors Project Location: Oxnard, California. Project designed by Maraya Interior Design. From their beautiful resort town of Ojai, they serve clients in Montecito, Hope Ranch, Malibu, Westlake and Calabasas, across the tri-county areas of Santa Barbara, Ventura and Los Angeles, south to Hidden Hills- north through Solvang and more.

 Z Architects
Doorless shower - mid-sized industrial 3/4 porcelain tile concrete floor and brown floor doorless shower idea with open cabinets, medium tone wood cabinets, a two-piece toilet, yellow walls, an undermount sink, stainless steel countertops and gray countertops
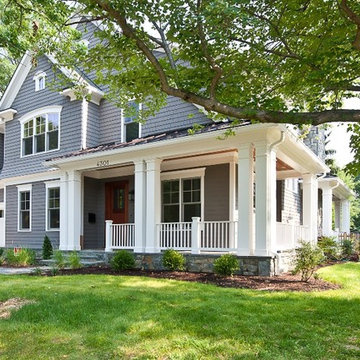
 Studio Z Design Concepts
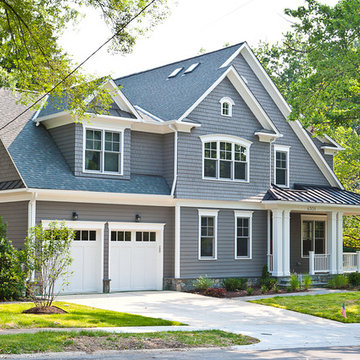
Inspiration for a timeless gray two-story wood exterior home remodel in DC Metro
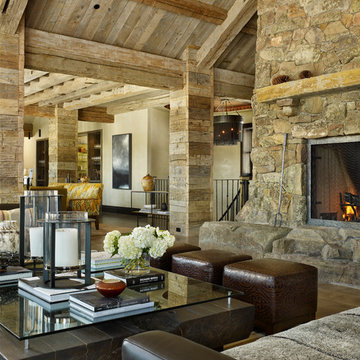
Example of a huge mountain style open concept living room design in Denver with a standard fireplace and a stone fireplace

Sponsored
Plain City, OH

Kuhns Contracting, Inc.
Central Ohio's Trusted Home Remodeler Specializing in Kitchens & Baths

 MODEL DESIGN INC.
Award-Winning Remodel & 1500 square foot Addition in Cape Cod Style.
Photography by Chipper Hatter
Example of a mid-sized classic u-shaped eat-in kitchen design in Los Angeles with a farmhouse sink, recessed-panel cabinets, white cabinets, marble countertops, gray backsplash, mosaic tile backsplash, colored appliances and an island
Example of a mid-sized classic u-shaped eat-in kitchen design in Los Angeles with a farmhouse sink, recessed-panel cabinets, white cabinets, marble countertops, gray backsplash, mosaic tile backsplash, colored appliances and an island

 Ginkgo Leaf Studio

A bluestone stepper path leads you over a bed of slate chip onto the back patio.
Westhauser Photography
This is an example of a mid-sized modern drought-tolerant and full sun backyard gravel garden path in Milwaukee for summer.
This is an example of a mid-sized modern drought-tolerant and full sun backyard gravel garden path in Milwaukee for summer.

Sponsored
Columbus, OH

Hope Restoration & General Contracting
Columbus Design-Build, Kitchen & Bath Remodeling, Historic Renovations
 Berghuis Construction LLC
photos by Kaity

Example of a mid-sized trendy l-shaped light wood floor open concept kitchen design in Grand Rapids with an undermount sink, glass-front cabinets, quartz countertops, white backsplash, glass tile backsplash, white appliances, an island and black cabinets
Example of a mid-sized trendy l-shaped light wood floor open concept kitchen design in Grand Rapids with an undermount sink, glass-front cabinets, quartz countertops, white backsplash, glass tile backsplash, white appliances, an island and black cabinets
 Departure l Architecture
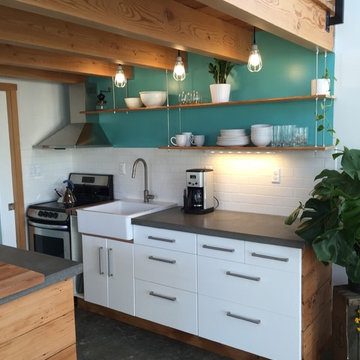
Simple and efficient kitchen with suspended wood shelves overhead accented with industrial light fixtures. Ikea cabinets with a new wood surround at the ends.

 grouparchitect
Architect: Grouparchitect.
Contractor: Barlow Construction.
Photography: Chad Savaikie.
Example of a mid-sized trendy split-level mixed siding gray home design design in Seattle with a shed roof
Example of a mid-sized trendy split-level mixed siding gray home design design in Seattle with a shed roof
29