
Search results for "Front z" in Home Design Ideas

 Western Window Systems
Featuring ocean views aplenty courtesy of Western Window Systems, this mid-century coastal residence in Santa Barbara, California, is a remodel from Allen Associates Construction. In addition to adding more square footage and making the home more energy efficient, Allen Associates Construction utilized custom door and window systems from Western to support one of the project’s key goals: “creating ocean views from every space both inside and out.”
Photo by Western Window Systems

 Sacred Space Garden Design Inc
Imagine relaxing at then end of the workday next to this little beauty
This is an example of a mid-sized asian full sun backyard stone formal garden in Los Angeles.
This is an example of a mid-sized asian full sun backyard stone formal garden in Los Angeles.
Find the right local pro for your project




Sponsored
Columbus, OH

Hope Restoration & General Contracting
Columbus Design-Build, Kitchen & Bath Remodeling, Historic Renovations
 Studio Z Design Concepts
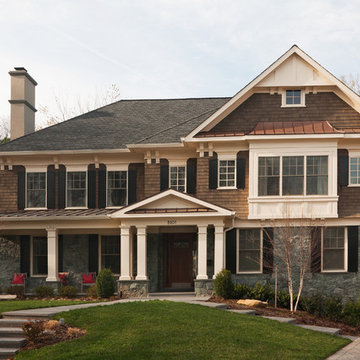
Example of a transitional brown three-story wood exterior home design in DC Metro

 Studio Z Architecture
Another view of the egress window.
Photo by Studio Z Architecture
Mid-sized arts and crafts green one-story concrete fiberboard gable roof photo in Detroit
Mid-sized arts and crafts green one-story concrete fiberboard gable roof photo in Detroit
 Anthony Crisafulli Photography
© Anthony Crisafulli 2015

Country brick floor and red floor sunroom photo in Providence with a standard ceiling
Country brick floor and red floor sunroom photo in Providence with a standard ceiling

 SALA Architects
Troy Thies Photography
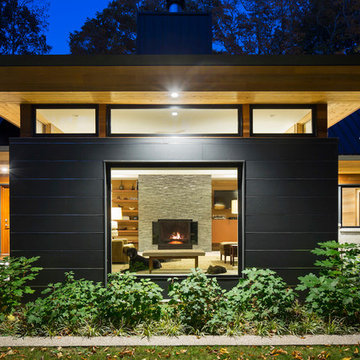
Inspiration for a contemporary living room remodel in Minneapolis
Inspiration for a contemporary living room remodel in Minneapolis
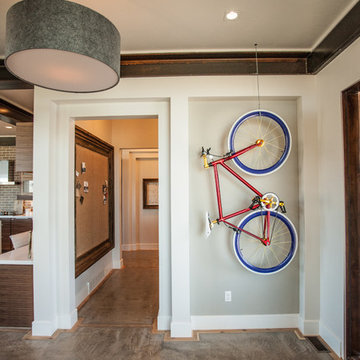



 Black Lacquer Design
Photo by Eron Rauch
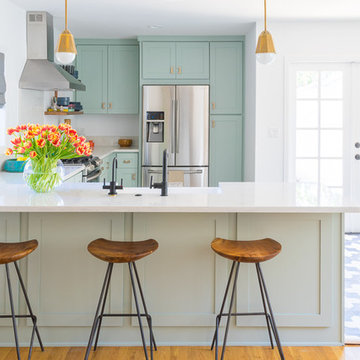
Example of a transitional light wood floor eat-in kitchen design in Los Angeles with shaker cabinets, green cabinets, quartz countertops and stainless steel appliances
Example of a transitional light wood floor eat-in kitchen design in Los Angeles with shaker cabinets, green cabinets, quartz countertops and stainless steel appliances
 Greenleaf Construction | Home
Alan Gilbert
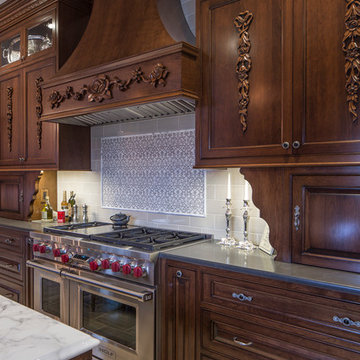
Elegant kitchen photo in Baltimore with recessed-panel cabinets, dark wood cabinets, gray backsplash, stainless steel appliances and an island
Elegant kitchen photo in Baltimore with recessed-panel cabinets, dark wood cabinets, gray backsplash, stainless steel appliances and an island
 Evensen Design
Aaron Dougherty Photography

Living room - large transitional open concept light wood floor living room idea in Austin with white walls, a standard fireplace, a stone fireplace and a wall-mounted tv
Living room - large transitional open concept light wood floor living room idea in Austin with white walls, a standard fireplace, a stone fireplace and a wall-mounted tv
 Michelle Wenitsky Interior Design
Jeffrey Totaro Photography

Inspiration for a transitional medium tone wood floor living room remodel in Philadelphia with brown walls and a standard fireplace
Inspiration for a transitional medium tone wood floor living room remodel in Philadelphia with brown walls and a standard fireplace

Sponsored
Columbus, OH
Hope Restoration & General Contracting
Columbus Design-Build, Kitchen & Bath Remodeling, Historic Renovations

Inspiration for a small contemporary built-in desk concrete floor study room remodel in Portland with gray walls
 Design by Sasha
Front yard curb appeal
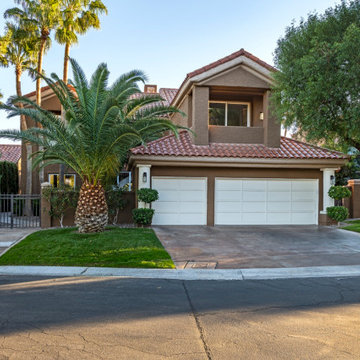
Large transitional brown two-story stucco exterior home photo in Las Vegas with a shingle roof
Large transitional brown two-story stucco exterior home photo in Las Vegas with a shingle roof

 Studio Dearborn
A talented interior designer was ready for a complete redo of her 1980s style kitchen in Chappaqua. Although very spacious, she was looking for better storage and flow in the kitchen, so a smaller island with greater clearances were desired. Grey glazed cabinetry island balances the warm-toned cerused white oak perimeter cabinetry.
White macauba countertops create a harmonious color palette while the decorative backsplash behind the range adds both pattern and texture. Kitchen design and custom cabinetry by Studio Dearborn. Interior design finishes by Strauss House Designs LLC. White Macauba countertops by Rye Marble. Refrigerator, freezer and wine refrigerator by Subzero; Range by Viking Hardware by Lewis Dolan. Sink by Julien. Over counter Lighting by Providence Art Glass. Chandelier by Niche Modern (custom). Sink faucet by Rohl. Tile, Artistic Tile. Chairs and stools, Soho Concept. Photography Adam Kane Macchia.
37