
Search results for "Front z" in Home Design Ideas

 Board & Vellum
A mid-century inspired light and bright colors help create a soothing color palette.
John Wilbanks Photography
Example of an arts and crafts great room design in Seattle
Example of an arts and crafts great room design in Seattle
 A2Z Interiors, LLC
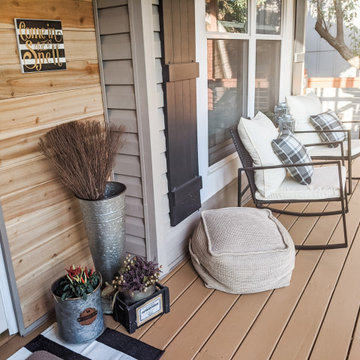
Removed paint from decking, removed weathered and dull vinyl railing system and vinyl wraps from posts, centered middle post on middle of front window, added a post to balance the design, removed vinyl soffit and replaced with cedar planks for ceiling, added recessed lighting to porch ceiling cedar solid stain on decking and redwood solid stain on railing, added cable railing for updated look + clean & clear view
 Jason Dewey Photography
Jason Dewey Photography

This is an example of a traditional stone garden path in Denver.
This is an example of a traditional stone garden path in Denver.
Find the right local pro for your project

 Anita Clark
Example of a beach style dark wood floor double front door design in Boston with white walls and a glass front door

 Saint Clair Kitchen & Home
This spectacular kitchen reflects a great mix of wood and painted finishes. Appliances include a built-in coffeemaker and steam oven. Paneled Subzero 27" refrigerator/freezer units mimic the look of furniture. Accents of polished stainless on the cabinetry complete the sophisticated look.

 Ancient Surfaces
Image provided by 'Ancient Surfaces'
Product name: Antique Biblical Stone Flooring.
Contacts:(212) 461-0245
Email: Sales@ancientsurfaces.com
Website: www.AncientSurfaces.com
Antique reclaimed Limestone flooring pavers unique in its blend and authenticity and rare in it's hardness and beauty.
With every footstep you take on those pavers you travel through a time portal of sorts, connecting you with past generations that have walked and lived their lives on top of it for centuries.

 Francesca Owings Interior Design
Point West at Macatawa Park
J. Visser Design
Insignia Homes
Inspiration for a bedroom coastal girl light wood floor kids' bedroom remodel in Grand Rapids with white walls
Inspiration for a bedroom coastal girl light wood floor kids' bedroom remodel in Grand Rapids with white walls



 Dan Nelson, Designs Northwest Architects
Photography by Lucas Henning.

Garage - craftsman two-story wood gray garage idea in Seattle
Garage - craftsman two-story wood gray garage idea in Seattle


 Z. Davis Interiors, Ltd
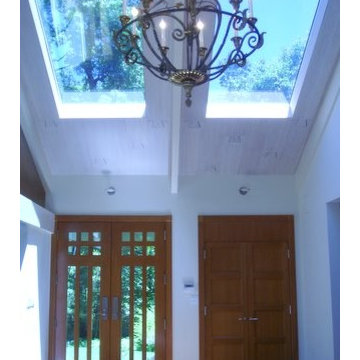
By installing two large size sky lights we flooded the entry with light and brought in the lush landscape from outside. The front door is made of Cherry wood on the inside but Mahogany wood on the outside. The celling was originally made of Oak round beams. We covered them with a wood that was treated with a white wash.
 Pro Dunk Hoops
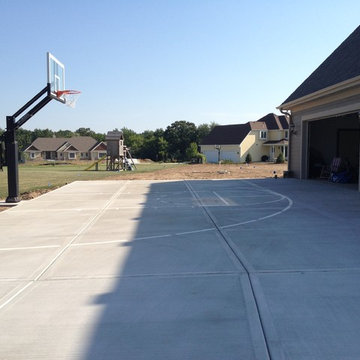
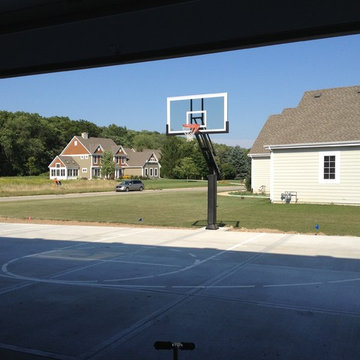
Neighborhoods all over America are sprouting basketball goals. This front yard in a Hartland, WI neighborhood just got a Pro Dunk Platinum Basketball System. This is a Pro Dunk Platinum Basketball System that was purchased in June of 2013. It was installed on a 50 ft wide by a 32 ft deep playing area in Hartland, WI. Browse all of Jeffrey Z's photos navigate to: http://www.produnkhoops.com/photos/albums/jeffrey-50x32-pro-dunk-platinum-basketball-system-159/
 Pro Dunk Hoops
Neighborhoods all over America are sprouting basketball goals. This front yard in a Hartland, WI neighborhood just got a Pro Dunk Platinum Basketball System. This is a Pro Dunk Platinum Basketball System that was purchased in June of 2013. It was installed on a 50 ft wide by a 32 ft deep playing area in Hartland, WI. Browse all of Jeffrey Z's photos navigate to: http://www.produnkhoops.com/photos/albums/jeffrey-50x32-pro-dunk-platinum-basketball-system-159/

 High Pointe Custom Homes LLC
Josh Beeman
Eat-in kitchen - traditional medium tone wood floor eat-in kitchen idea in Cincinnati with an undermount sink, white cabinets, white backsplash, stainless steel appliances and shaker cabinets
Eat-in kitchen - traditional medium tone wood floor eat-in kitchen idea in Cincinnati with an undermount sink, white cabinets, white backsplash, stainless steel appliances and shaker cabinets



 Pro Dunk Hoops
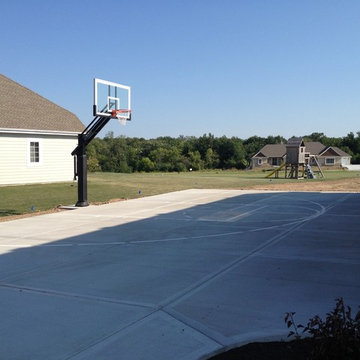
Neighborhoods all over America are sprouting basketball goals. This front yard in a Hartland, WI neighborhood just got a Pro Dunk Platinum Basketball System. This is a Pro Dunk Platinum Basketball System that was purchased in June of 2013. It was installed on a 50 ft wide by a 32 ft deep playing area in Hartland, WI. Browse all of Jeffrey Z's photos navigate to: http://www.produnkhoops.com/photos/albums/jeffrey-50x32-pro-dunk-platinum-basketball-system-159/

 Element Home Builders
Example of a large transitional master dark wood floor bedroom design in Orlando with blue walls and no fireplace
 Pro Dunk Hoops
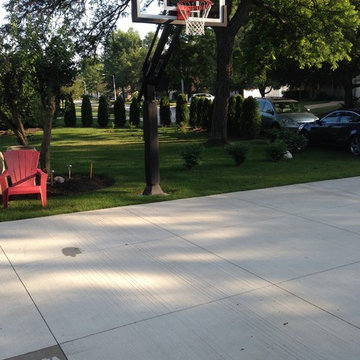
This concrete slab of a driveway in the front yard is home to a Pro Dunk Gold Basketball System. John's Gold System is installed very nicely and the Erie, PA yard looks great as the backdrop behind the backboard. This is a Pro Dunk Gold Basketball System that was purchased in March of 2013. It was installed on a 42 ft wide by a 26 ft deep playing area in Erie, PA. Browse all of John Z's photos navigate to: http://www.produnkhoops.com/photos/albums/john-42x26-pro-dunk-gold-basketball-system-183/



 Roundtree Construction
Example of a country l-shaped light wood floor kitchen design in Burlington with a farmhouse sink, shaker cabinets, gray cabinets and an island

 Julie Moir Messervy Design Studio (JMMDS)
For this Boston-area former hunting lodge, featured in Outside the Not So Big House by Julie Moir Messervy and Sarah Susanka, JMMDS created a landscape design that anchors the house in the site and complements its Tuscan-inspired architectural update. An antique openwork wrought-iron gate provides access from the driveway to the courtyard and breaks up the solidity of the stone walls, crafted by an italian stonemason. The winding, informally-planted brick path leads to the back door, in contrast to the formal front entry. Photo: Grey Crawford.

 Siena Custom Builders, Inc.
Plenty of room to relax on the front porch and decorate with the seasons.
Michael Lipman Photography
Classic porch idea in Chicago with a roof extension
Classic porch idea in Chicago with a roof extension
6