
Search results for "Front z" in Home Design Ideas

 Rikki Snyder
Photo: Rikki Snyder ©2016 Houzz
Open concept kitchen - eclectic l-shaped medium tone wood floor open concept kitchen idea in Providence with a triple-bowl sink, flat-panel cabinets, white cabinets, wood countertops, white backsplash, subway tile backsplash, stainless steel appliances and an island
Open concept kitchen - eclectic l-shaped medium tone wood floor open concept kitchen idea in Providence with a triple-bowl sink, flat-panel cabinets, white cabinets, wood countertops, white backsplash, subway tile backsplash, stainless steel appliances and an island

 Berghuis Construction LLC
photos by Kaity

Example of a mid-sized trendy l-shaped light wood floor open concept kitchen design in Grand Rapids with an undermount sink, glass-front cabinets, quartz countertops, white backsplash, glass tile backsplash, white appliances, an island and black cabinets
Example of a mid-sized trendy l-shaped light wood floor open concept kitchen design in Grand Rapids with an undermount sink, glass-front cabinets, quartz countertops, white backsplash, glass tile backsplash, white appliances, an island and black cabinets
Find the right local pro for your project
 MODEL DESIGN INC.
Photography by Chipper Hatter
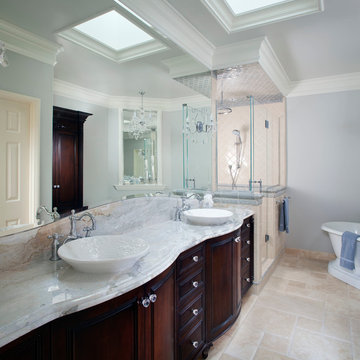
Mid-sized french country master multicolored tile and ceramic tile ceramic tile freestanding bathtub photo in Los Angeles with a vessel sink, raised-panel cabinets, dark wood cabinets, marble countertops, a one-piece toilet and blue walls
Mid-sized french country master multicolored tile and ceramic tile ceramic tile freestanding bathtub photo in Los Angeles with a vessel sink, raised-panel cabinets, dark wood cabinets, marble countertops, a one-piece toilet and blue walls
 Looney Ricks Kiss
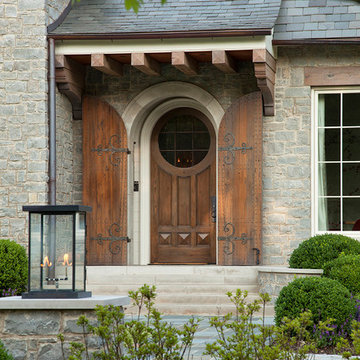
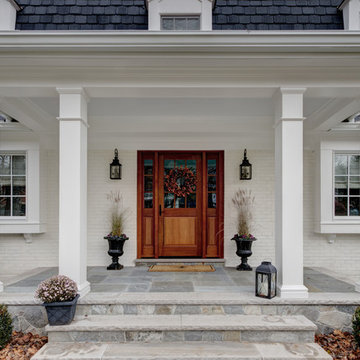
Example of a large classic limestone floor front door design with gray walls and a medium wood front door
 Studio Z Design Concepts
Example of a transitional white two-story brick exterior home design in DC Metro
 Manchester Architects, Inc.
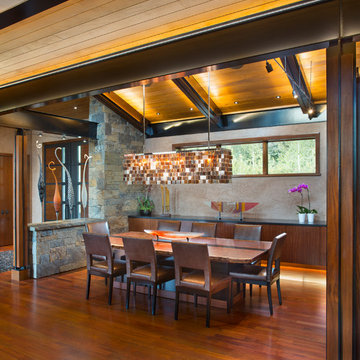
Inspiration for a contemporary medium tone wood floor and brown floor dining room remodel in Denver with gray walls

Sponsored
Plain City, OH

Kuhns Contracting, Inc.
Central Ohio's Trusted Home Remodeler Specializing in Kitchens & Baths
 Dettaglio Interior Design
Inckx
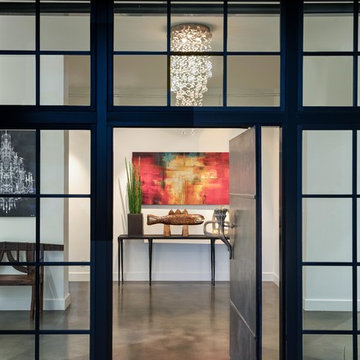
Pivot front door - large transitional concrete floor and gray floor pivot front door idea in Phoenix with white walls
Pivot front door - large transitional concrete floor and gray floor pivot front door idea in Phoenix with white walls
 BC Custom Construction
Andrew Paintner

Inspiration for a huge contemporary porcelain tile and multicolored floor foyer remodel in Portland with gray walls and a medium wood front door
Inspiration for a huge contemporary porcelain tile and multicolored floor foyer remodel in Portland with gray walls and a medium wood front door
 Studio Z Design Concepts
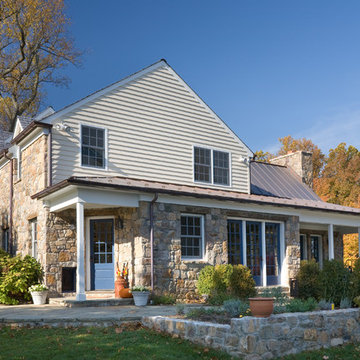
Notice the custom dog door that leads into the mudroom.
Example of a country front door design in DC Metro with beige walls and a blue front door
Example of a country front door design in DC Metro with beige walls and a blue front door

Sponsored
Fredericksburg, OH

High Point Cabinets
Columbus' Experienced Custom Cabinet Builder | 4x Best of Houzz Winner

 Z+ Interiors
Inspiration for a 1960s walk-out beige floor living room remodel in New York with beige walls
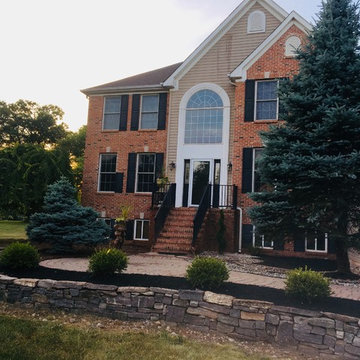
 Casa Bella DesignZ & Improvements
Photo of a large traditional shade front yard concrete paver retaining wall landscape in New York.

 Platinum Landscape & Pools
Cluster of pastel perennials and annuals flank a lush lawn and transition into a dry stack rock wall which extends across the front of the lawn. Large columnar trees add dimension and scale to the front of the house.
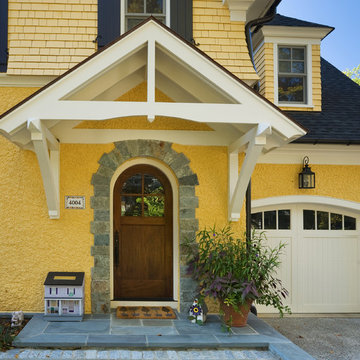 Studio Z Design Concepts
Example of an arts and crafts yellow two-story wood exterior home design in DC Metro

Sponsored
Columbus, OH
Free consultation for landscape design!

Peabody Landscape Group
Franklin County's Reliable Landscape Design & Contracting
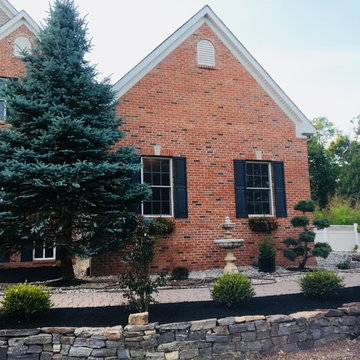 Casa Bella DesignZ & Improvements
Photo of a large traditional shade front yard concrete paver retaining wall landscape in New York.

 Anderson Design / ErosionZ. Minnesota Landscape.
Front Gardens are colorful and tidy. Existing large oaks are integrated into the gardens. A meandering paver walk welcomes visitors to the front farm porch and front entry. Credit: Tad Anderson. All rights exclusively reserved.
 Extradom
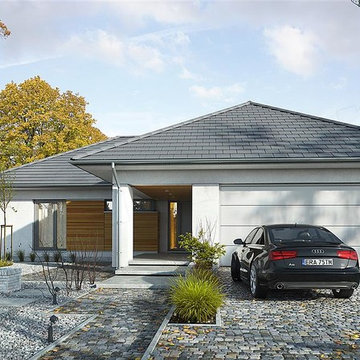
Projekt niewielkiego parterowego domu z czterema sypialniami i garażem dwustanowiskowym. Jest to największa wersja w rodzinie projektów „Dobrych” posiadająca najbardziej rozbudowany program funkcjonalny. Tak jak w pozostałych wariantach, również w przypadku tego projektu, głównym atutem jest duża liczba pomieszczeń ujętych na niewielkiej powierzchni użytkowej. Jest to projekt energooszczędny posiadający w standardzie wentylację mechaniczną z rekuperacją. Zalety projektu: niewielka powierzchnia użytkowa z rozbudowanym programem funkcjonalnym, na parterze: 3 sypialnie i dodatkowy pokój pełniący funkcję gabinetu lub pokoju gościnnego / kuchnia z wyspą i spiżarnią / oddzielna pralnia z suszarnią / dwustanowiskowy garaż, nowoczesne wnętrze części dziennej łączącej salon z jadalnią i otwarte na kuchnię doświetlone jest dużymi oknami, optymalne wymiary zewnętrzne, uniwersalna parterowa forma wykończona współczesnymi materiałami, dobrze wyglądająca w każdym otoczeniu, projekt energooszczędny.
4