
Search results for "Frontiers" in Home Design Ideas


 New Frontier Tiny Homes
StudioBell
Open concept kitchen - industrial galley dark wood floor and brown floor open concept kitchen idea in Nashville with a farmhouse sink, flat-panel cabinets, white cabinets, white backsplash, subway tile backsplash, paneled appliances, no island and gray countertops
Open concept kitchen - industrial galley dark wood floor and brown floor open concept kitchen idea in Nashville with a farmhouse sink, flat-panel cabinets, white cabinets, white backsplash, subway tile backsplash, paneled appliances, no island and gray countertops

 Mary Anne Smiley Interiors
Danny Piassick

Example of a mid-sized 1960s men's porcelain tile walk-in closet design in Austin with flat-panel cabinets and light wood cabinets
Example of a mid-sized 1960s men's porcelain tile walk-in closet design in Austin with flat-panel cabinets and light wood cabinets
Find the right local pro for your project


 Frontier Custom Builders, Inc
Every little Princess needs her own little personalized Kingdom where she can reign SUPREME, like this custom Pretty in Pink room by Frontier Custom Builders Inc. in Houston Texas.
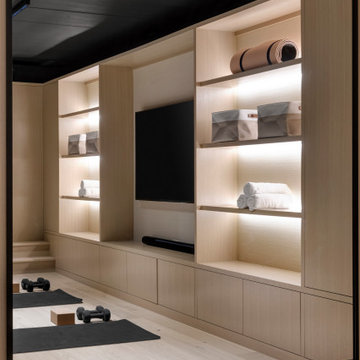
 Mary Anne Smiley Interiors
Danny Piassick
Example of a mid-sized 1960s men's porcelain tile walk-in closet design in Austin with flat-panel cabinets and medium tone wood cabinets
Example of a mid-sized 1960s men's porcelain tile walk-in closet design in Austin with flat-panel cabinets and medium tone wood cabinets
 New Frontier Tiny Homes
StudioBell
Urban gender-neutral dark wood floor and brown floor kids' room photo in Nashville with white walls
Urban gender-neutral dark wood floor and brown floor kids' room photo in Nashville with white walls
 New Frontier Tiny Homes
StudioBell
Example of an urban open concept dark wood floor and brown floor family room design in Nashville with multicolored walls
Example of an urban open concept dark wood floor and brown floor family room design in Nashville with multicolored walls
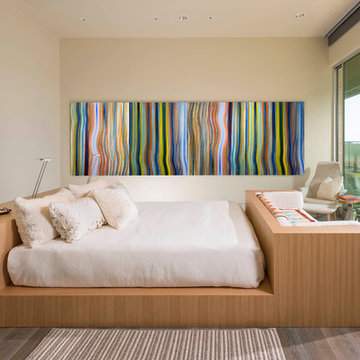 Mary Anne Smiley Interiors
Danny Piassick
Example of a mid-sized 1950s guest porcelain tile bedroom design in Austin with beige walls
Example of a mid-sized 1950s guest porcelain tile bedroom design in Austin with beige walls


 Locati Architects
Roger Wade Studio

Example of a mountain style bathroom design in Other with a vessel sink, flat-panel cabinets, wood countertops, distressed cabinets and brown countertops
Example of a mountain style bathroom design in Other with a vessel sink, flat-panel cabinets, wood countertops, distressed cabinets and brown countertops
 Frontier Custom Builders
Spacecrafting Photography

Inspiration for a timeless u-shaped medium tone wood floor and brown floor kitchen remodel in Minneapolis with an undermount sink, recessed-panel cabinets, white cabinets, beige backsplash, stone slab backsplash, paneled appliances, an island and beige countertops
Inspiration for a timeless u-shaped medium tone wood floor and brown floor kitchen remodel in Minneapolis with an undermount sink, recessed-panel cabinets, white cabinets, beige backsplash, stone slab backsplash, paneled appliances, an island and beige countertops
 GAYLA BECHTOL ARCHITECT
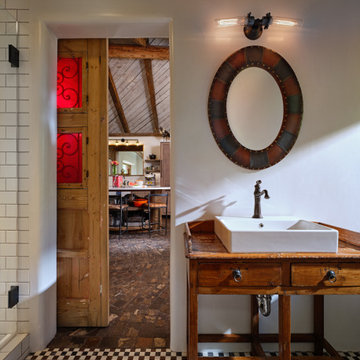
This warm and inviting space showcases Santa Fe Style Architecture with hand-plastered adobe walls, exposed beams, and natural stone floors that reflect authentic Adobe Architecture. Designed by a Santa Fe Architect, it balances historic character with modern comfort, embodying the craftsmanship of Santa Fe Adobe Houses and the artistry of adobe home restoration. Rooted in historic preservation in Santa Fe and guided by sustainable architecture in New Mexico, the room offers a timeless connection to tradition while creating a refined living experience.
 Frontier Custom Builders
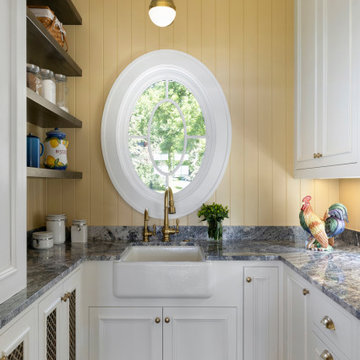
Kitchen - coastal u-shaped dark wood floor and brown floor kitchen idea in Minneapolis with a farmhouse sink, recessed-panel cabinets, white cabinets, yellow backsplash, shiplap backsplash and multicolored countertops
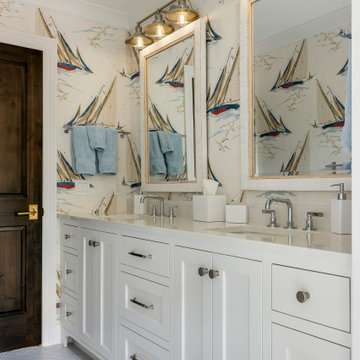 Frontier Custom Builders
Beach style mosaic tile floor, white floor, double-sink and wallpaper bathroom photo in Minneapolis with shaker cabinets, white cabinets, multicolored walls, an undermount sink, white countertops and a built-in vanity
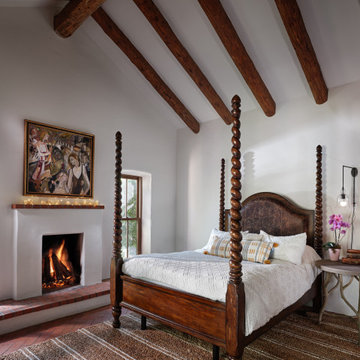 GAYLA BECHTOL ARCHITECT
This serene bedroom highlights the elegance of Santa Fe Style Architecture, with its soaring viga-beamed ceiling, adobe fireplace, and thick plastered walls that evoke timeless Adobe Architecture. The four-poster bed and natural textures create a warm yet refined atmosphere, true to the traditions of Santa Fe Adobe Houses and thoughtful custom residential design in Santa Fe. Rooted in the principles of historic preservation in Santa Fe and sustainable architecture in New Mexico, the space reflects the enduring beauty and craftsmanship associated with the region’s architectural legacy.
1