
Search results for "Frontrunner" in Home Design Ideas



Find the right local pro for your project

 Warline Painting Ltd.
Ina Van Tonder
Example of a mid-sized arts and crafts brown three-story wood gable roof design in Vancouver with a shingle roof
Example of a mid-sized arts and crafts brown three-story wood gable roof design in Vancouver with a shingle roof


 Century Stair Company
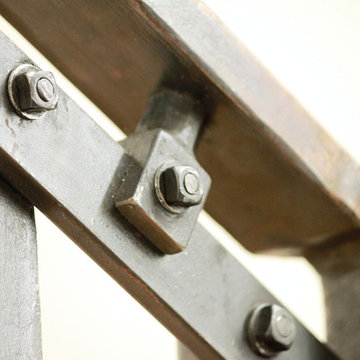
Spanning three levels, this elegant modern staircase transforms light into a design element. Suspended by open risers, the dark wood treads appear to float between floors as natural light cascades from the top floor windows down through the entire stairwell. The horizontal stainless steel rods create clean, uninterrupted sightlines while emphasizing the architectural volume beneath the landings. The result is a vertical journey defined by transparency and light.
1976-2025 © Century Stair Company





 A New Look
New Aeris replacement windows throughout the house as well as new wood trim. Pine trim is colonial pine with extension jambs and a new routed sill in the kitchen. The trim around the windows and the Provia entry door are custom stained to match the hardwood floors.The bay window is an Aeris window with an Oak seat and head, which is also stained to match the floors.

 Modern Whimsy Interiors
Alcove bathtub - mid-sized transitional 3/4 multicolored tile porcelain tile alcove bathtub idea in Oklahoma City with recessed-panel cabinets, dark wood cabinets, granite countertops, a one-piece toilet and beige walls


 Bob McGrath Construction
Stellar Propeller Photography
Large transitional l-shaped dark wood floor eat-in kitchen photo in Denver with an undermount sink, recessed-panel cabinets, white cabinets, white backsplash, glass tile backsplash, stainless steel appliances and two islands
Large transitional l-shaped dark wood floor eat-in kitchen photo in Denver with an undermount sink, recessed-panel cabinets, white cabinets, white backsplash, glass tile backsplash, stainless steel appliances and two islands

 Creative Concepts & Design, LLC
Example of a large classic backyard deck container garden design in Kansas City with a pergola

 Colin Edward Slais, Architect, LLC
We added the painted wood circles to the roof fascia under the gutter to cast rhythmic shadows on the wall that match the design theme throughout the house.




 ScapeWorx Landscaping & Design
Before Pic - Fire pit area
Inspiration for a mid-sized modern partial sun backyard concrete paver landscaping in Philadelphia with a fire pit.
Inspiration for a mid-sized modern partial sun backyard concrete paver landscaping in Philadelphia with a fire pit.





33