
Search results for "Frosted glass wall panels" in Home Design Ideas

 Renew Doors and Closets LLC
Inspiration for a small contemporary master ceramic tile and gray floor bathroom remodel with flat-panel cabinets, black cabinets, green walls, a vessel sink, concrete countertops and gray countertops

 Keith Willig Landscape Architecture, Inc.
At this Palo Alto home, a concrete wall provides privacy for front yard seating. Existing boxwoods and dogwood tree at right were kept per client's wishes. (Photography by Paul Dyer)

 McElroy Architecture, AIA
Eric Rorer
Example of a trendy beige tile drop-in bathtub design in San Francisco with a trough sink
Example of a trendy beige tile drop-in bathtub design in San Francisco with a trough sink
Find the right local pro for your project

 Dineen Architecture + Design
Freestanding bathtub - mid-sized transitional master gray tile and stone tile porcelain tile freestanding bathtub idea in New York with flat-panel cabinets, medium tone wood cabinets, a trough sink, marble countertops and white walls

 Sanctuary Architects
James Brady
Example of a mid-sized trendy travertine floor foyer design in San Diego with beige walls and a glass front door
Example of a mid-sized trendy travertine floor foyer design in San Diego with beige walls and a glass front door

Kitchen - small contemporary kitchen idea in San Francisco with an undermount sink, glass-front cabinets, white cabinets, white backsplash, stainless steel appliances and an island

 Crescent Builds
Photo by Ross Anania
Urban concrete floor freestanding bathtub photo in Seattle with an undermount sink, open cabinets and a one-piece toilet
Urban concrete floor freestanding bathtub photo in Seattle with an undermount sink, open cabinets and a one-piece toilet

Sponsored
Fredericksburg, OH

High Point Cabinets
Columbus' Experienced Custom Cabinet Builder | 4x Best of Houzz Winner

 Trimlite
Bathroom - mid-sized contemporary 3/4 brown tile porcelain tile and beige floor bathroom idea in Vancouver with a wall-mount toilet and white walls
 Hodgson Design Associates
Martin Tessler Photographer
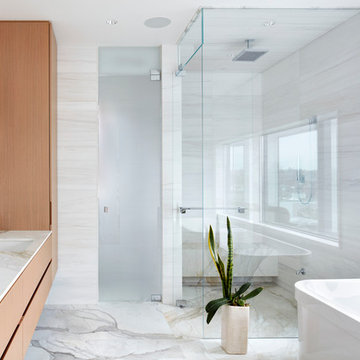
Freestanding bathtub - large contemporary master white tile and stone tile marble floor freestanding bathtub idea in Vancouver with flat-panel cabinets, light wood cabinets, white walls, an undermount sink, marble countertops and a hinged shower door
Freestanding bathtub - large contemporary master white tile and stone tile marble floor freestanding bathtub idea in Vancouver with flat-panel cabinets, light wood cabinets, white walls, an undermount sink, marble countertops and a hinged shower door
 Dale Tu Photography
Dale Tu

Drop-in bathtub - contemporary master gray tile concrete floor drop-in bathtub idea in Seattle with an undermount sink, flat-panel cabinets and brown cabinets
Drop-in bathtub - contemporary master gray tile concrete floor drop-in bathtub idea in Seattle with an undermount sink, flat-panel cabinets and brown cabinets

 ZeroEnergy Design
Modern family loft in Boston. New walnut stair treads lead up to the master suite. A wall separating the master bedroom from the double height living space was replaced with a folding glass door to open the bedroom to the living space while still allowing for both visual and acoustical privacy. Surfaces built into the new railing atop the stair create a functional work area with a fantastic view and clear shot to the play space below. The baby nursery below now includes transom windows to share light from the open space.
Photos by Eric Roth.
Construction by Ralph S. Osmond Company.
Green architecture by ZeroEnergy Design. http://www.zeroenergy.com

 Christian Rice Architects, Inc.
Coronado, CA
The Alameda Residence is situated on a relatively large, yet unusually shaped lot for the beachside community of Coronado, California. The orientation of the “L” shaped main home and linear shaped guest house and covered patio create a large, open courtyard central to the plan. The majority of the spaces in the home are designed to engage the courtyard, lending a sense of openness and light to the home. The aesthetics take inspiration from the simple, clean lines of a traditional “A-frame” barn, intermixed with sleek, minimal detailing that gives the home a contemporary flair. The interior and exterior materials and colors reflect the bright, vibrant hues and textures of the seaside locale.

 Victor M Samuel Photography
Example of a trendy metal tile and metal doorless shower design in San Francisco with a vessel sink, flat-panel cabinets and medium tone wood cabinets

Sponsored
Fredericksburg, OH
High Point Cabinets
Columbus' Experienced Custom Cabinet Builder | 4x Best of Houzz Winner


 Hammer & Hand
This Portland 1929 Tudor mix home was in need of a few luxury additions. Designed by architect Stuart Emmons of Emmons Architects and built by Hammer & Hand, additions to the home included a green roof, two-person shower, soaking tub, and a two-story addition with a new living room and art studio. Photo by Mitchell Snyder.
 Trimlite
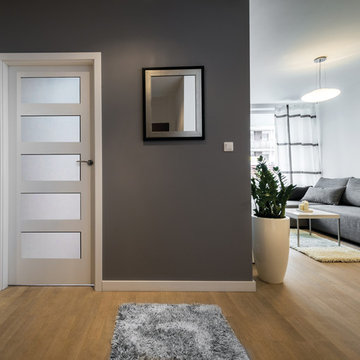
Living room - mid-sized contemporary formal and open concept light wood floor and brown floor living room idea in Vancouver with gray walls and no fireplace

 Emerick Architects
A custom-designed paneled zinc barn door is a piece of art, as well as functioning to close off the living space when desired.
Photo by Lincoln Barber


 Renew Doors and Closets LLC

Freestanding bathtub - mid-sized traditional master white tile and subway tile medium tone wood floor and brown floor freestanding bathtub idea with shaker cabinets, medium tone wood cabinets, white walls, quartz countertops and white countertops
 Prutting & Company Custom Builders
Jason Schmidt

Example of a minimalist dark wood floor walk-in shower design in New York with white walls
Example of a minimalist dark wood floor walk-in shower design in New York with white walls
 TYDAN Landscape Design Inc.

Inspiration for a mid-sized contemporary backyard concrete paver patio remodel in San Diego
3