
Search results for "Frosted glass wall panels" in Home Design Ideas

 Besch Architecture
Master bath with a free standing tub, wall mounted faucet and controls. Cedar planked wall divider with glass doors each side to access the shower and toilet room
Peter Nilson

 Touch Interiors by Bronwyn Poole
Designer: Bronwyn Poole
Photographer: Matt Craig
Example of a beach style master carpeted bedroom design in Los Angeles with white walls
Example of a beach style master carpeted bedroom design in Los Angeles with white walls
 dRemodeling Design-Build

A frosted glass partition separates the toilet area from the rest of the bathroom for some added privacy.
Inspiration for a large transitional master beige tile and stone tile marble floor freestanding bathtub remodel in Philadelphia with an undermount sink, shaker cabinets, distressed cabinets, marble countertops, a two-piece toilet and beige walls
Inspiration for a large transitional master beige tile and stone tile marble floor freestanding bathtub remodel in Philadelphia with an undermount sink, shaker cabinets, distressed cabinets, marble countertops, a two-piece toilet and beige walls
Find the right local pro for your project

 Erin Paige Pitts Interiors
Example of a trendy single-wall dark wood floor wet bar design in Miami with flat-panel cabinets, dark wood cabinets, gray backsplash and mosaic tile backsplash
 Hagstrom Builder

The shower includes dual shower areas, four body spray tiles (two on each side) and a large glass surround keeping the uncluttered theme for the room while still offering privacy with an etched “belly band” around the perimeter. The etching is only on the outside of the glass with the inside being kept smooth for cleaning purposes.
The end result is a bathroom that is luxurious and light, with nothing extraneous to distract the eye. The peaceful and quiet ambiance that the room exudes hit exactly the mark that the clients were looking for.

 Roost Interiors
© Lisa Russman Photography
Alcove shower - transitional 3/4 white tile and subway tile alcove shower idea in New York with white cabinets, white walls, an undermount sink, recessed-panel cabinets and a hinged shower door
Alcove shower - transitional 3/4 white tile and subway tile alcove shower idea in New York with white cabinets, white walls, an undermount sink, recessed-panel cabinets and a hinged shower door

 Normandy Remodeling
This traditional white bathroom beautifully incorporates white subway tile and marble accents. The black and white marble floor compliments the black tiles used to frame the decorative marble shower accent tiles and mirror. Completed with chrome fixtures, this black and white bathroom is undoubtedly elegant.
Learn more about Chris Ebert, the Normandy Remodeling Designer who created this space, and other projects that Chris has created: https://www.normandyremodeling.com/team/christopher-ebert
Photo Credit: Normandy Remodeling

Sponsored
Columbus, OH

Hope Restoration & General Contracting
Columbus Design-Build, Kitchen & Bath Remodeling, Historic Renovations

 Meghan Carter Design Inc.
Photography by Stephani Buchman
Inspiration for a small modern ceramic tile single front door remodel in Toronto with white walls and a black front door
Inspiration for a small modern ceramic tile single front door remodel in Toronto with white walls and a black front door
 M Gooden Design
Wade Griffith
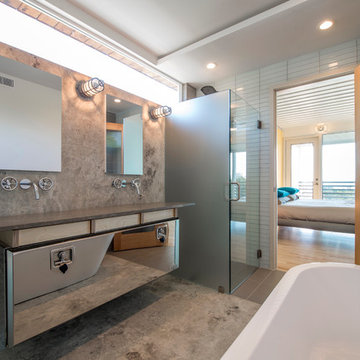
Example of a trendy master walk-in shower design in Dallas with flat-panel cabinets and gray walls
Example of a trendy master walk-in shower design in Dallas with flat-panel cabinets and gray walls

 ZeroEnergy Design
The calming master bedroom with woven warm wall treatment. A folding glass door opens the bedroom to the living space while still allowing for both visual and acoustical privacy.
Photos by Eric Roth.
Construction by Ralph S. Osmond Company.
Green architecture by ZeroEnergy Design. http://www.zeroenergy.com

 Gardner Architects LLC
Photography by Jim Tetro
This house, built in the 1960s, sits southfacing on a terrific wooded lot in Bethesda, Maryland.
The owners desire a whole-house renovation which would improve the general building fabric and systems, and extend the sense of living out of doors in all seasons.
The original sixties-modern character is preserved and the renovation extends the design forward into a contemporary, modern approach. Connections to and through the site are enhanced through the creation of new larger window and door openings.
Screened porches and decks perch above the sloped and wooded site. The new kitchen and bathrooms allow for opportunities to feel out-of -doors while preparing, cooking, dining, and bathing.
Smart passive strategies guide the environmental choices for this project, including envelope improvements, updated mechanical systems, and on-site stormwater management.


 M+A Architecture Studio
small bathroom, orchids, glass shelves, tiger wood, concrete, concrete walls, RAM windows, Duravit toilets, Mockett, Okite, frosted glass, bathroom, wood wall, transom

Sponsored
Westerville, OH

Custom Home Works
Franklin County's Award-Winning Design, Build and Remodeling Expert

 Donna Elle Design
Master bath adorned in marble and mirror and glass for pure relaxation of all senses.
Inspiration for a coastal bathroom remodel in Boston with white cabinets
Inspiration for a coastal bathroom remodel in Boston with white cabinets

 Housing & Building Association of Colorado Springs
Hi Point Home Builders
Entry hall - traditional entry hall idea in Denver with gray walls
Entry hall - traditional entry hall idea in Denver with gray walls

 Ace Garage Door and Opener
Example of a mid-sized minimalist attached two-car garage design in Orlando

 Three Sparrows Interior Design
Foyer - large craftsman dark wood floor and brown floor foyer idea in Providence with blue walls


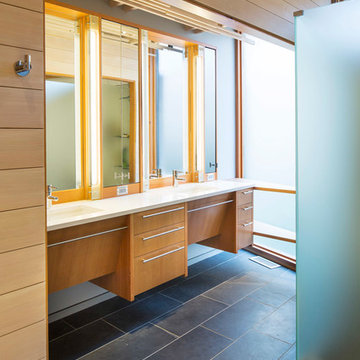
 SALA Architects
Troy Thies
Corner shower - contemporary corner shower idea in Minneapolis with an undermount sink, flat-panel cabinets and medium tone wood cabinets
Corner shower - contemporary corner shower idea in Minneapolis with an undermount sink, flat-panel cabinets and medium tone wood cabinets

 Royalty Construction
Large urban l-shaped light wood floor and beige floor eat-in kitchen photo with an undermount sink, flat-panel cabinets, dark wood cabinets, soapstone countertops, white backsplash, brick backsplash, paneled appliances and an island

 Corbin Reeves Construction
Example of a mid-sized trendy light wood floor and brown floor home yoga studio design in Orange County with gray walls
6