
Search results for "Fruit machine" in Home Design Ideas

 Meg Miller Art/Design
meg miller interior creator
Inspiration for a large mid-century modern look-out carpeted basement remodel in Denver with white walls
Inspiration for a large mid-century modern look-out carpeted basement remodel in Denver with white walls

 tropical-artist.com
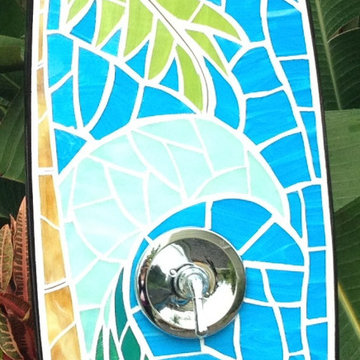
Longboard adorned with stained glass and river stones. All copper plumbing in back to be hooked up to regular plumbing or just a hose. Custom orders available. Can be shipped anywhere in the world. Email teri@tropical-artist.com
A large portion of price goes to an ocean related charity or food bank. Choose to make your donation and acquire custom functional art at the same time!
Find the right local pro for your project
 Kitchen & Bath ReStylers
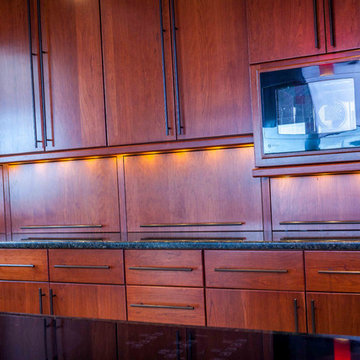
Tilt-up appliance garage doors gracefull hide an immensely practical, but visually distracting, collection of small appliances. Photo: Warren Smith, CMKBD
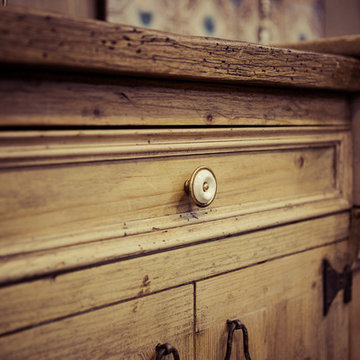

 User

UserThis oversized version of the Standard Audio Credenza is in cherry veneer. The client required two rows of vinyl record storage, to hold over 500 LP's.
Photography by Mark Dawursk
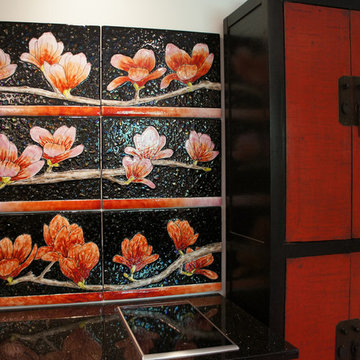
 Glass Trans-Fusing
Add artwork into your kitchen with custom created fused glass artworks.
"Magnolias" - 6 panel composition (removable)
Michelle Rial
Example of a large asian single-wall eat-in kitchen design in Chicago with multicolored backsplash
Example of a large asian single-wall eat-in kitchen design in Chicago with multicolored backsplash

Sponsored
Columbus, OH

Hope Restoration & General Contracting
Columbus Design-Build, Kitchen & Bath Remodeling, Historic Renovations
 Shenandoah Kitchen & Home
Example of a small trendy light wood floor and beige floor foyer design in DC Metro with beige walls and a red front door

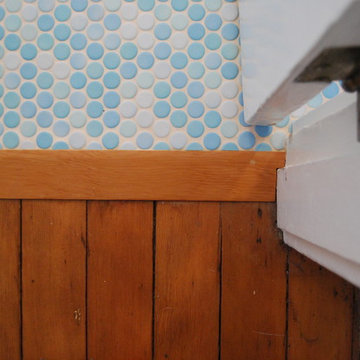
 Colin Groth Builders
Large arts and crafts 3/4 blue tile, white tile and mosaic tile mosaic tile floor doorless shower photo in San Francisco with a two-piece toilet, gray walls and a pedestal sink


 Carolina V. Gentry, RID
design by Pulp Design Studios | http://pulpdesignstudios.com/
The goal of this whole home refresh was to create a fun, fresh and collected look that was both kid-friendly and livable. Cosmetic updates included selecting vibrantly colored and happy hues, bold wallpaper and modern accents to create a dynamic family-friendly home.

 Winsome Construction
Our most recent modern farmhouse in the west Willamette Valley is what dream homes are made of. Named “Starry Night Ranch” by the homeowners, this 3 level, 4 bedroom custom home boasts of over 9,000 square feet of combined living, garage and outdoor spaces.
Well versed in the custom home building process, the homeowners spent many hours partnering with both Shan Stassens of Winsome Construction and Buck Bailey Design to add in countless unique features, including a cross hatched cable rail system, a second story window that perfectly frames a view of Mt. Hood and an entryway cut-out to keep a specialty piece of furniture tucked out of the way.
From whitewashed shiplap wall coverings to reclaimed wood sliding barn doors to mosaic tile and honed granite, this farmhouse-inspired space achieves a timeless appeal with both classic comfort and modern flair.

Sponsored
Plain City, OH

Kuhns Contracting, Inc.
Central Ohio's Trusted Home Remodeler Specializing in Kitchens & Baths
 Modern Mosaic Arts LLC
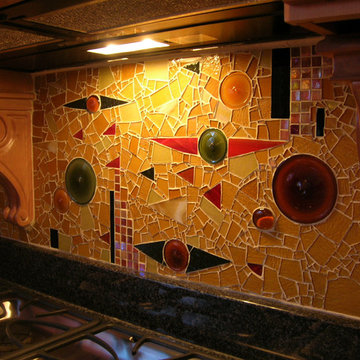
Hand cut glass mosaic for a kitchen backsplash inspired by a Gustav Klimt painting. Close up of tile border shown here. Functional art!
Photo Cathleen Newsham

 Haven Art & Design
This painting was a fun departure from the very traditional dining room in which it was placed. Photo by M Haven
Mid-sized eclectic dining room photo
Mid-sized eclectic dining room photo
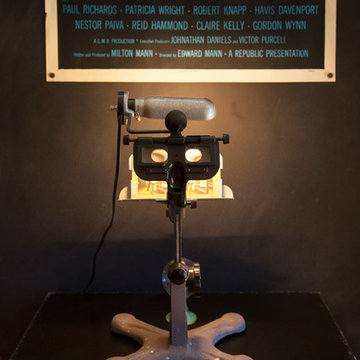
 Margot Hartford Photography
Photo: Margot Hartford © 2017 Houzz
Living room - eclectic living room idea in New York
Living room - eclectic living room idea in New York

 Susan Qiao
It is classic western styles flooring Marble design.
ArtGo can realize your idea in natural stone and it looks like dream



 Merrick Design and Build Inc.
Addie Merrick
Inspiration for a mid-sized coastal kids' room remodel in DC Metro
Inspiration for a mid-sized coastal kids' room remodel in DC Metro
 Nancy Hoff Barsotti Interior Design

This butler's pantry was installed in a 1913 home, most likely in an original location. It features the owner's vintage Fiesta Ware collection. The designer/owner did not want to cover the Lee Jofa wall covering in the back of the cabinets. Therefore the cabinets are "backless."
 East Teak Fine Hardwoods, Inc.
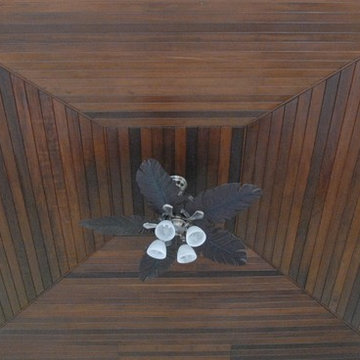
This beautiful cabana, located by the water in Tampa, FL, contains a ceiling made from East Teak’s ipe and has received many compliments, the owners say. “We love our ceiling so much that we are thinking of doing our dock to match.” General Contractor Steve Jones of Pool Renovations of Tampa Bay, Inc. used 1 x 4 ipe, eased four edges (E4E), and finished the wood with Woodzotic (Woodrich Wiping Stain-Brown Sugar) to complete the exotic look.
12