
Search results for "Fruit machine" in Home Design Ideas
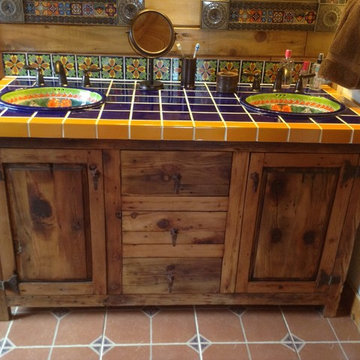

 J&L Home Center, LLC.
Large trendy u-shaped porcelain tile and beige floor eat-in kitchen photo with an undermount sink, dark wood cabinets, quartzite countertops, ceramic backsplash, stainless steel appliances, two islands, flat-panel cabinets and multicolored backsplash
 User
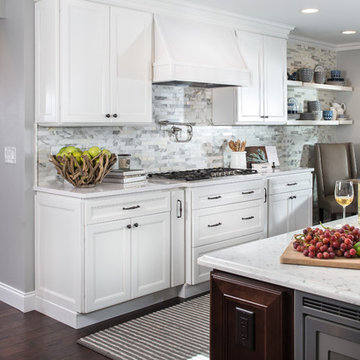
UserThe soft grey pallet is interspersed with touches of warm woods to compliment the flooring such the island's cabinetry, driftwood fruit bowl and custom-made sliding barn style door.
(Photography credited to SLR Pro Shots.)
Find the right local pro for your project
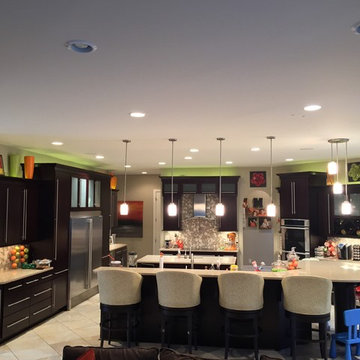 J&L Home Center, LLC.
Eat-in kitchen - large contemporary u-shaped porcelain tile and beige floor eat-in kitchen idea with an undermount sink, dark wood cabinets, quartzite countertops, ceramic backsplash, stainless steel appliances, two islands, flat-panel cabinets and multicolored backsplash
 CustomBuilt-ins.com / CFM Design Inc.
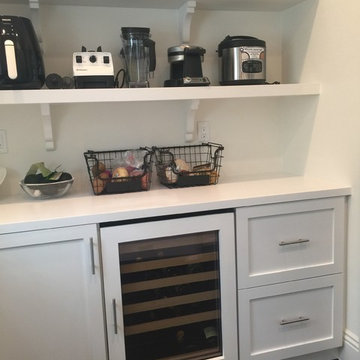
Large transitional u-shaped dark wood floor kitchen pantry photo in Orange County with recessed-panel cabinets, white cabinets and solid surface countertops

 Moderne Builders
Gorgeous master bath with dramatic retro "wave" tile. Peak Photography
Example of a 1950s bathroom design in Los Angeles
Example of a 1950s bathroom design in Los Angeles


Sponsored
Columbus, OH

Hope Restoration & General Contracting
Columbus Design-Build, Kitchen & Bath Remodeling, Historic Renovations


 Flo de Bretagne
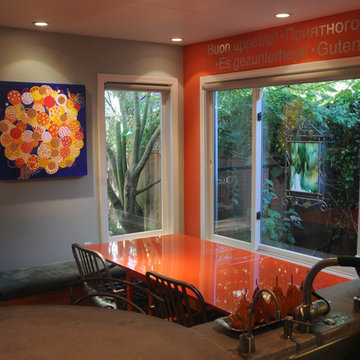
My painting depicts a beautiful bird perched on an amazing golden tree. It's called the Bird of Paradise.
Inspiration for a mid-sized modern open concept medium tone wood floor kitchen/dining room combo remodel in San Francisco with multicolored walls
Inspiration for a mid-sized modern open concept medium tone wood floor kitchen/dining room combo remodel in San Francisco with multicolored walls
 Geneva Cabinet
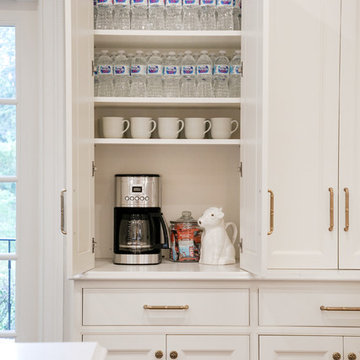
GENEVA CABINET COMPANY, LLC., Lake Geneva, WI., -We say “oui” to French Country style in a home reminiscent of a French Country Chateau. The flawless kitchen features Plato Woodwork Premier Custom Cabinetry with a Dove White Newport style door and Walnut island. Difiniti Quartz countertops present in Viarreggio with hardware in a warm gold patina finish.

 MJA Design, Inc.

Inspiration for a large transitional galley light wood floor kitchen remodel in DC Metro with shaker cabinets, black cabinets, granite countertops, beige backsplash, stainless steel appliances, a peninsula, an undermount sink and matchstick tile backsplash

Inspiration for a small mediterranean light wood floor and brown floor open concept kitchen remodel in Los Angeles with a farmhouse sink, shaker cabinets, black cabinets, quartz countertops, white backsplash, ceramic backsplash, stainless steel appliances, an island and white countertops
Sponsored
Columbus, OH
Hope Restoration & General Contracting
Columbus Design-Build, Kitchen & Bath Remodeling, Historic Renovations
 Good Star Homes

View of the kitchen featuring a coffered ceiling with cherry cabinets and many ornate cabinet details. Drum style chandelier with cascading crystals dropping down for a waterfall effect. Two colors of granite. Black granite on islands with double ogee edging. Professional stainless appliances, range with natural stone backsplash and metal accent tiles. Miele espresso/ coffee maker.
 Campbell Design
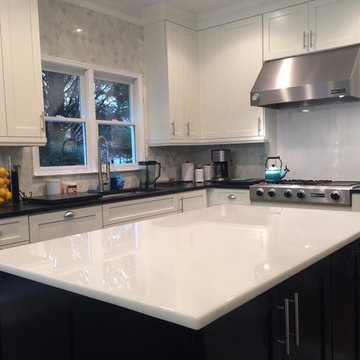
Eat-in kitchen - mid-sized transitional u-shaped dark wood floor and brown floor eat-in kitchen idea in Atlanta with an undermount sink, recessed-panel cabinets, white cabinets, quartzite countertops, white backsplash, marble backsplash, stainless steel appliances, an island and white countertops
 PrecisionArt Architecture, Design + Construction
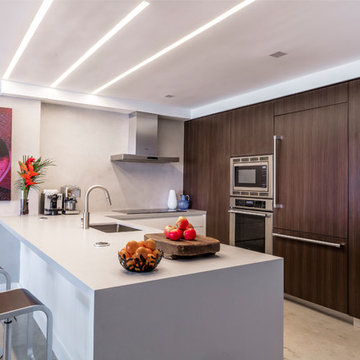
Eat-in kitchen - mid-sized modern u-shaped concrete floor and gray floor eat-in kitchen idea in Miami with an undermount sink, flat-panel cabinets, dark wood cabinets, quartz countertops, gray backsplash, stone slab backsplash, paneled appliances, a peninsula and gray countertops
 Arielle C. Schechter, AIA
The kitchen is designed to be sleek and visible from the main living spaces. A waterfall edge to the island adds a detail. The appliances include a built in coffee maker, wall oven and wall microwave, built in stainless refrigerator, undercount sink and induction cooktop with range.

Sponsored
Plain City, OH

Kuhns Contracting, Inc.
Central Ohio's Trusted Home Remodeler Specializing in Kitchens & Baths
 PrecisionArt Architecture, Design + Construction
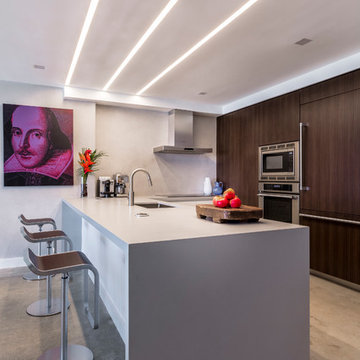
Inspiration for a mid-sized modern u-shaped concrete floor and gray floor eat-in kitchen remodel in Miami with an undermount sink, flat-panel cabinets, dark wood cabinets, quartz countertops, gray backsplash, stone slab backsplash, paneled appliances, a peninsula and gray countertops
 Arterra Design & Construction

Eat-in kitchen - mid-sized rustic u-shaped light wood floor and beige floor eat-in kitchen idea with an island, an undermount sink, flat-panel cabinets, light wood cabinets, multicolored backsplash, mosaic tile backsplash, stainless steel appliances, black countertops and soapstone countertops
 Camridge Cabinet Ltd.

Example of a large trendy u-shaped cement tile floor and gray floor eat-in kitchen design in Vancouver with an undermount sink, flat-panel cabinets, medium tone wood cabinets, quartz countertops, white backsplash, stone slab backsplash, stainless steel appliances, an island and white countertops
5