
Search results for "Ft ceiling" in Home Design Ideas
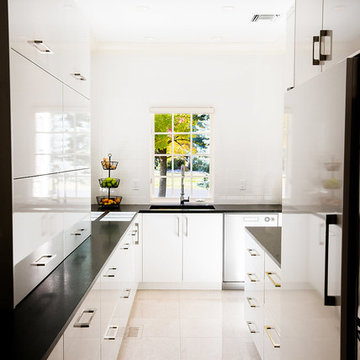
 Aspen Leaf Kitchens
Example of a mid-sized trendy l-shaped kitchen design in Denver with flat-panel cabinets, white cabinets, a peninsula and a single-bowl sink
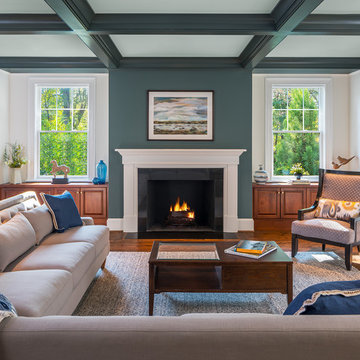
 Bethesda Builders Ltd.
Photo by Allen Russ, Hoachlander Davis Photography
Living room - large traditional open concept dark wood floor and brown floor living room idea in DC Metro with green walls, a standard fireplace and a stone fireplace
Living room - large traditional open concept dark wood floor and brown floor living room idea in DC Metro with green walls, a standard fireplace and a stone fireplace
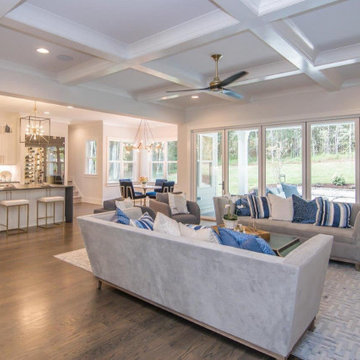
 Amward Homes
Customize Your Dream Home With Amward Homes! Beautiful solutions for exteriors, interiors, kitchen & dining, bed & bath, and living space! See Montvale Estates - Lot 1 featuring:
?Gourmet Kitchen
?10 ft Ceilings
?Outdoor Fireplace
?Two-Story Foyer
?Energy-star Certified
Find the right local pro for your project
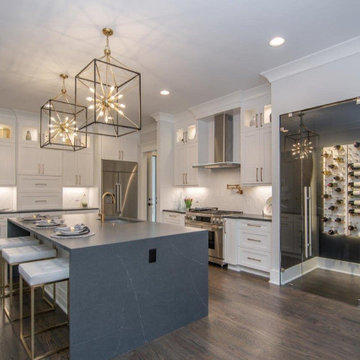 Amward Homes
Customize Your Dream Home With Amward Homes! Beautiful solutions for exteriors, interiors, kitchen & dining, bed & bath, and living space! See Montvale Estates - Lot 1 featuring:
?Gourmet Kitchen
?10 ft Ceilings
?Outdoor Fireplace
?Two-Story Foyer
?Energy-star Certified
 Amward Homes
Customize Your Dream Home With Amward Homes! Beautiful solutions for exteriors, interiors, kitchen & dining, bed & bath, and living space! See Montvale Estates - Lot 1 featuring:
?Gourmet Kitchen
?10 ft Ceilings
?Outdoor Fireplace
?Two-Story Foyer
?Energy-star Certified
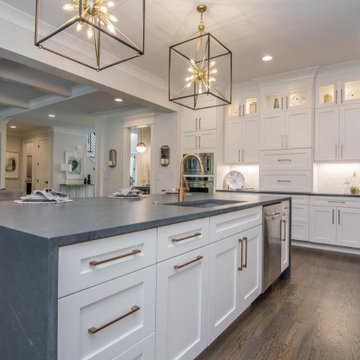 Amward Homes
Customize Your Dream Home With Amward Homes! Beautiful solutions for exteriors, interiors, kitchen & dining, bed & bath, and living space! See Montvale Estates - Lot 1 featuring:
?Gourmet Kitchen
?10 ft Ceilings
?Outdoor Fireplace
?Two-Story Foyer
?Energy-star Certified
 Fryday & Doyne
Bjorn Greene, Contractor
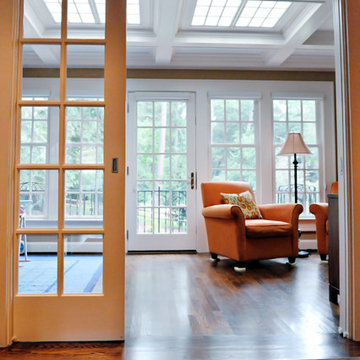
Inspiration for a mid-sized transitional open concept medium tone wood floor family room remodel in Charlotte with no tv, no fireplace and brown walls
Inspiration for a mid-sized transitional open concept medium tone wood floor family room remodel in Charlotte with no tv, no fireplace and brown walls


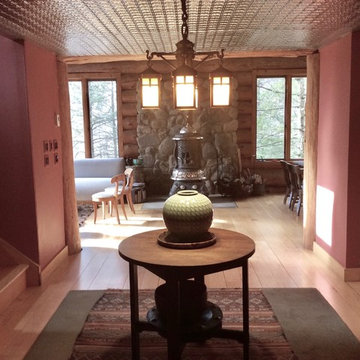
 Interior Analysis by Allan Skriloff
The Low 7ft. "tin ceiling" is in great contrast to the 30ft. high living room ceiling. A "Stickley" table and chimney stacks used as "pedestals".
Example of a mid-sized eclectic light wood floor entryway design in New York with red walls and a brown front door
Example of a mid-sized eclectic light wood floor entryway design in New York with red walls and a brown front door
 Interior Analysis by Allan Skriloff
The Low 7ft. "tin ceiling" is in great contrast to the 30ft. high living room ceiling. A "Stickley" table and chimney stacks used as "pedestals".
Entryway - mid-sized eclectic light wood floor entryway idea in New York with red walls and a brown front door
Entryway - mid-sized eclectic light wood floor entryway idea in New York with red walls and a brown front door
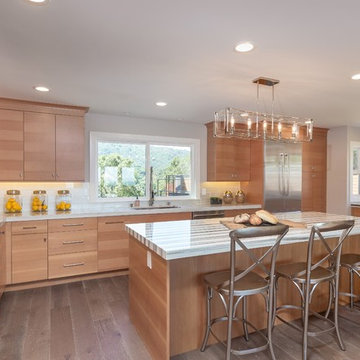
 Charisma Design
Example of a trendy light wood floor kitchen design in San Francisco with an undermount sink, flat-panel cabinets, light wood cabinets, white backsplash, stainless steel appliances and an island
 User
User
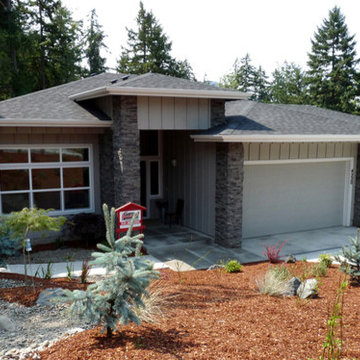
Specifications
Kitchen Features
Nook Breakfast Area Dining
Kitchen Island
Peninsula Eating Bar
Walk In Pantry Cabinet Pantry
Garage
Front Entry Garage
Outdoor Spaces
Covered Front Porch
Covered Rear Porch
Basic Features
Baths
2.5
Stories
2
Bedrooms
3
Garage Stalls
2
Roof
Primary Pitch
4/12
Roof Framing
Truss/Stick
Roof Load
20
Exterior Wall Framing
Framing
2x6
Exterior Wall Finish
Siding/Stone
Bedroom Features
Split Bedrooms
Main Floor Master Bed Bath
Walk In Closet
Additional Rooms
Family Room Keeping Room
Main Floor Laundry
Den Office Study Computer
Great Room Living Room
Entryway
Mud Room
Lot Characteristics
Suited For Sloping Lot
Suited For View Lot
Area
Total Sq Ft
2579 sq ft
Garage Sq Ft
738 sq ft
Lower Floor Sq Ft
931 sq ft
Main Floor Sq Ft
1648 sq ft
Ceiling
Main Ceiling Ft
9'
Dimension
Width
60'
Depth
62'
Height
19'
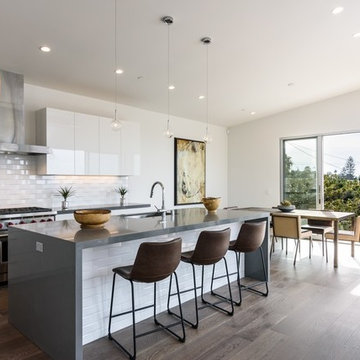
 Room by Room Style
Example of a trendy dark wood floor kitchen design in San Diego with an undermount sink, flat-panel cabinets, white cabinets, white backsplash, subway tile backsplash, stainless steel appliances and an island

 Orion Design, Inc.
Bob Greenspan
Inspiration for a craftsman medium tone wood floor kitchen remodel in Kansas City with recessed-panel cabinets, medium tone wood cabinets, blue backsplash and stainless steel appliances
Inspiration for a craftsman medium tone wood floor kitchen remodel in Kansas City with recessed-panel cabinets, medium tone wood cabinets, blue backsplash and stainless steel appliances



 Besch Architecture
Arched brick ceiling with a custom made light fixture. The owners found the parts for this light fixture over the island and had a local artist create this one of a kind fixture. The table with the seating is made from an old bowling alley lane. The pin placement marks can still be seen on the table top. The table is free standing so it can be moved off the island if desired.
A reclaimed scupper box is the transition piece from the range hood to the duct work with red accent paint.
Peter Nilson Photography

 Emerald Coast Real Estate Photography
© Erin Parker, Emerald Coast real Estate Photography, LLC
Large beach style living room photo in Miami with beige walls, no fireplace and no tv
Large beach style living room photo in Miami with beige walls, no fireplace and no tv
 Metzler Home Builders
Photo Credit: Annie M Design
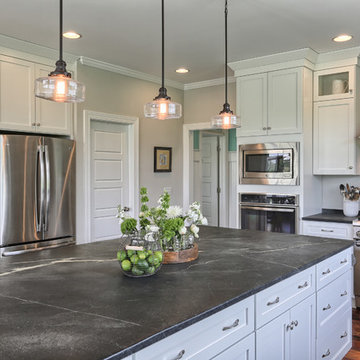
Inspiration for a farmhouse kitchen remodel in Other
Inspiration for a farmhouse kitchen remodel in Other
 Yancey Seibert Shearouse Interior Design
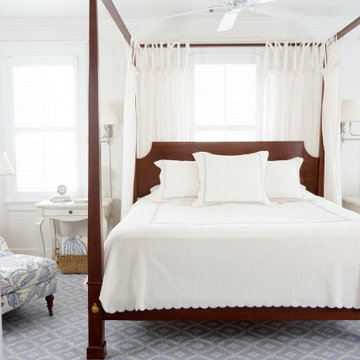
Inspiration for a timeless carpeted and blue floor bedroom remodel in Atlanta with white walls

Sponsored
Columbus, OH

Structural Remodeling
Franklin County's Heavy Timber Specialists | Best of Houzz 2020!
 Cascade West Development

Inspired by the majesty of the Northern Lights and this family's everlasting love for Disney, this home plays host to enlighteningly open vistas and playful activity. Like its namesake, the beloved Sleeping Beauty, this home embodies family, fantasy and adventure in their truest form. Visions are seldom what they seem, but this home did begin 'Once Upon a Dream'. Welcome, to The Aurora.
 Hayes Inc. Architecture/Interiors
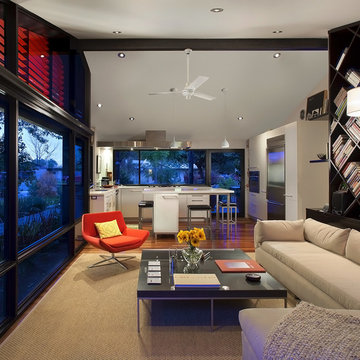
This small home represents the homeowner’s philosophy that small can be beautiful, functional, and a place for guests to gather. Upon entering the home through the large glass door, guests are greeted by the crisp modern kitchen open to the main living area. The large kitchen island draws guests in to be a part of the action taking place in the kitchen and to dine as well removing the need for a separate dining area.
Baxter Imaging LLC
 David M. Kim, Realtor @ Village Properties
Michael Patrick Porter, AIA

Example of a trendy l-shaped kitchen design in Santa Barbara with a double-bowl sink, glass-front cabinets, medium tone wood cabinets, metallic backsplash and metal backsplash
Example of a trendy l-shaped kitchen design in Santa Barbara with a double-bowl sink, glass-front cabinets, medium tone wood cabinets, metallic backsplash and metal backsplash
45