
Search results for "Ft ceiling" in Home Design Ideas
 Tracy Herbert Interiors, LLC
Tracy Herbert Interiors, LLC
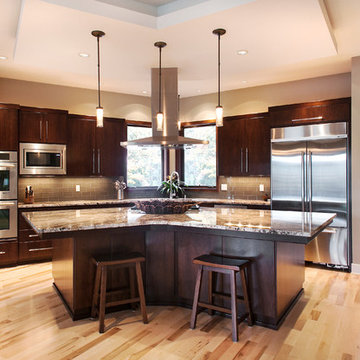
Example of a trendy l-shaped eat-in kitchen design in Portland with an undermount sink, flat-panel cabinets, dark wood cabinets, granite countertops, gray backsplash, glass tile backsplash and stainless steel appliances
Example of a trendy l-shaped eat-in kitchen design in Portland with an undermount sink, flat-panel cabinets, dark wood cabinets, granite countertops, gray backsplash, glass tile backsplash and stainless steel appliances

 Epic Interiors
A shared therapy and Zoom space for the couple, the office retained its original built-in cabinetry, now painted in a silver-blue tone to harmonize with the home’s lightened palette. Recessed lighting and pale finishes help counteract the home’s former darkness, establishing a fresh and functional workspace.
 Ridgewood Designs
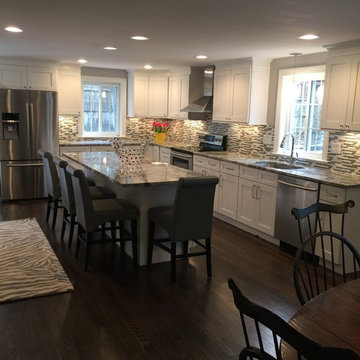
Example of a large transitional eat-in kitchen design in Bridgeport with shaker cabinets, white cabinets, multicolored backsplash, glass tile backsplash, stainless steel appliances and an island
Find the right local pro for your project
 AMR Interior Design & Drafting Ltd.
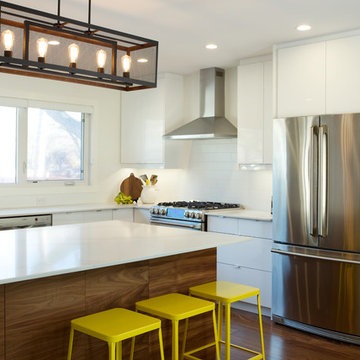
Four small rooms turned into one bright open concept living area. IKEA cabinets with custom Walnut fronts on all lower cabinets.
Photos: Ryan Patrick Kelly Photographs
 Atwood Custom Homes

Eat-in kitchen - mid-sized traditional l-shaped limestone floor eat-in kitchen idea in Dallas with a farmhouse sink, glass-front cabinets, white cabinets, granite countertops, beige backsplash, ceramic backsplash, white appliances and an island
 KGA Studio Architects, PC
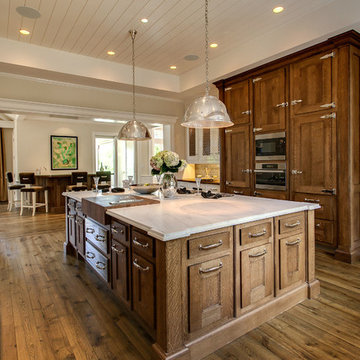
Transitional kitchen photo in Denver with recessed-panel cabinets, dark wood cabinets and stainless steel appliances
 Denton Pergolas and Landscaping

Cedar Patio Cover with fans and lighting
Inspiration for a mid-sized rustic backyard concrete patio remodel in Dallas with a gazebo
Inspiration for a mid-sized rustic backyard concrete patio remodel in Dallas with a gazebo


 Marilyn Hill Interiors
Showcase Photographers

Example of a mid-sized arts and crafts galley dark wood floor open concept kitchen design in Nashville with a farmhouse sink, shaker cabinets, white cabinets, granite countertops, white backsplash, ceramic backsplash, stainless steel appliances and an island
Example of a mid-sized arts and crafts galley dark wood floor open concept kitchen design in Nashville with a farmhouse sink, shaker cabinets, white cabinets, granite countertops, white backsplash, ceramic backsplash, stainless steel appliances and an island

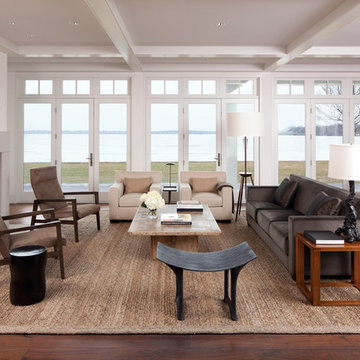
 Streeter Custom Builder
Located on a picturesque setting on Lake Minnetonka, this lakefront home masterfully balances contemporary and traditional sentiments, striving not to design to either extreme.
With team collaboration intentions to combine both form and function — and an eye on simple, beautiful and comfortable solutions, this relaxed elegant design approach honors lakeside living that permeates the residence. This Streeter home also blends in beautifully with surrounding classic lake homes that are reminiscent of timeless architecture and craftsmanship found in Europe and Nantucket.
BUILDER: Streeter & Associates
ARCHITECT: Kurt Baum & Associates
INTERIOR: Alecia Stevens Interior Design
Photography: Steve Henke Photography
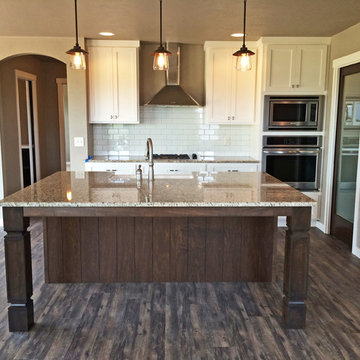
 Cypress Homes, Inc.
Open-concept kitchen with white cabinets, granite countertops and stainless steel appliances. Large island with seating, corner walk-in pantry.
Large arts and crafts vinyl floor open concept kitchen photo in Milwaukee with a farmhouse sink, shaker cabinets, white cabinets, granite countertops, white backsplash, subway tile backsplash, stainless steel appliances and an island
Large arts and crafts vinyl floor open concept kitchen photo in Milwaukee with a farmhouse sink, shaker cabinets, white cabinets, granite countertops, white backsplash, subway tile backsplash, stainless steel appliances and an island

 Vineuve Construction Inc.
Bird's-eye-view of the living room from the loft! Folded up bench and dining table/desk to increase floor space. Here you can also see the jacket/storage closet, and the liftable staircase containing storage space underneath. Directly above the living room is a 4'x4' skylight. 11ft ceiling.

Living room - large contemporary formal dark wood floor living room idea in San Francisco with white walls and a two-sided fireplace

Sponsored
Columbus, OH

Structural Remodeling
Franklin County's Heavy Timber Specialists | Best of Houzz 2020!
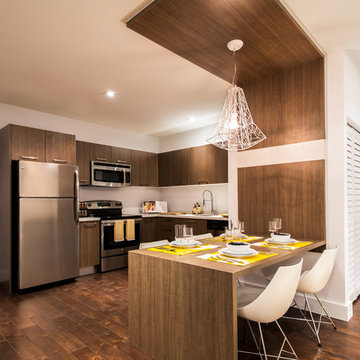
 Interiors by Steven G
NOW by Steven G
Brett Hufziger Photography
Eat-in kitchen - contemporary dark wood floor eat-in kitchen idea in Miami with flat-panel cabinets, dark wood cabinets, white backsplash and stainless steel appliances
Eat-in kitchen - contemporary dark wood floor eat-in kitchen idea in Miami with flat-panel cabinets, dark wood cabinets, white backsplash and stainless steel appliances

 TruexCullins Architecture + Interior Design
Kitchen - large cottage l-shaped kitchen idea in Burlington with a farmhouse sink, gray cabinets, marble countertops, an island and shaker cabinets
 Rock Paper Hammer
Photography by Andrew Hyslop.
Construction by Rock Paper Hammer.
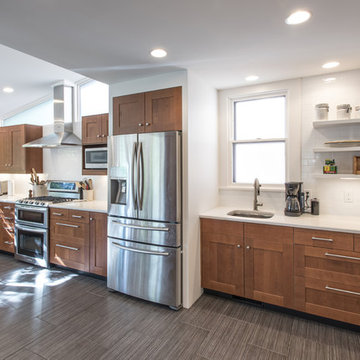
Example of a mid-sized minimalist l-shaped ceramic tile eat-in kitchen design in Louisville with a farmhouse sink, shaker cabinets, medium tone wood cabinets, quartz countertops, white backsplash, subway tile backsplash, stainless steel appliances and no island
Example of a mid-sized minimalist l-shaped ceramic tile eat-in kitchen design in Louisville with a farmhouse sink, shaker cabinets, medium tone wood cabinets, quartz countertops, white backsplash, subway tile backsplash, stainless steel appliances and no island
 Morse Custom Homes and Remodeling
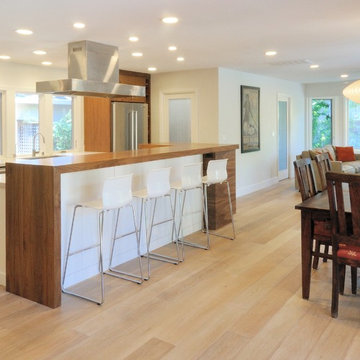
Eat-in kitchen - mid-sized contemporary single-wall eat-in kitchen idea in Sacramento with an undermount sink, flat-panel cabinets, medium tone wood cabinets, quartz countertops, white backsplash, subway tile backsplash, stainless steel appliances and an island

Sponsored
Columbus, OH
Structural Remodeling
Franklin County's Heavy Timber Specialists | Best of Houzz 2020!

 Erin E. Kaiser, Kaiser Real Estate Sales, Inc
Inspiration for a large coastal open concept medium tone wood floor living room remodel in Miami

 Riverway Homes
Kitchen - mid-sized traditional u-shaped dark wood floor kitchen idea in Houston with a farmhouse sink, white cabinets, marble countertops, multicolored backsplash, glass tile backsplash, stainless steel appliances, an island and beaded inset cabinets

 Sage Designs
VA Home Pics
Kitchen - transitional u-shaped kitchen idea in Other with a farmhouse sink, raised-panel cabinets, white cabinets, gray backsplash, matchstick tile backsplash and stainless steel appliances
Kitchen - transitional u-shaped kitchen idea in Other with a farmhouse sink, raised-panel cabinets, white cabinets, gray backsplash, matchstick tile backsplash and stainless steel appliances
64