
Search results for "Fueling" in Home Design Ideas

 Marengo Morton Architects
The fully-equipped kitchen is an epicurean's dream offering a dual-fuel, 6-burner Wolf range and double oven, Miele appliances, a climate-controlled wine room, pantry, coffee station, and a generous leathered granite island with a Carrera marble baking station.


 Penn Carpentry
Masterpiece maple cabinetry finished in "Canvas" with Martel door style. Granite counter tops are Ornamental Light. GE Cafe 30" dual fuel range with Whirlpool glass canopy 30" vent hood.
Find the right local pro for your project

 James Anthony Interiors
Vent free modern bioethanol fireplace design ideas including portable outdoor fireplaces, designer freestanding fireplaces, simple fireplace grates and wall mounted fireplace inserts


 Normandy Remodeling
This traditional-inspired kitchen has a great deal of nuance design elements including oversized, scrolled corbels, a custom table, ornate island legs and a coffered ceiling.


 User
Bisulk Kitchens, Rutt HandCrafted Cabinetry
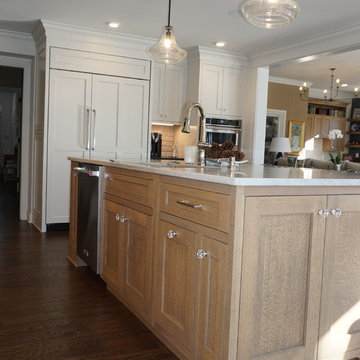
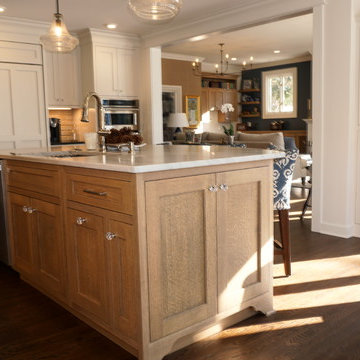
Example of a large classic l-shaped eat-in kitchen design in New York with a single-bowl sink, recessed-panel cabinets, white cabinets, white backsplash, paneled appliances and an island
Example of a large classic l-shaped eat-in kitchen design in New York with a single-bowl sink, recessed-panel cabinets, white cabinets, white backsplash, paneled appliances and an island

 Bluworld HOMelements
Radia is unlike any fireplace you have ever seen. This sophisticated wall mounted fireplace features a chic, classic black frame and tempered glass face supported by stainless steel standoffs. The large 1.5 liter burner provides a long burn time, enhancing any setting for extended enjoyment. Easily adjust the flame height or extinguish it completely with the provided dampener tool. Fuel not included, we recommend using Nu-Flame Bio-Ethanol Fuel. For indoor use only.

 S.J. Janis Company, Inc.
The new stainless set of appliances compli-ment each other and provide a professional cooking experience. A Subzero built-in French door refrigerator commands a presence compared to their smaller non-professional existing appliances. A 36” Wolf dual fuel range with 4 burners and griddle stand below the Zephyr chimney style hood. The full height backsplash along with the adja-cent countertop provide clean natural move-ments. Undercabinet LED lights illuminate the beauti-ful surfaces.

 Northrup Building
Photo: Molly deCoudreaux
Kitchen Designer: Carol Swanson/Peterson
Example of a large trendy u-shaped ceramic tile eat-in kitchen design in San Francisco with a farmhouse sink, shaker cabinets, white cabinets, granite countertops, white backsplash, ceramic backsplash, stainless steel appliances, beige walls and an island
Example of a large trendy u-shaped ceramic tile eat-in kitchen design in San Francisco with a farmhouse sink, shaker cabinets, white cabinets, granite countertops, white backsplash, ceramic backsplash, stainless steel appliances, beige walls and an island

 Clemens & Associates Inc.
A custom fire pit plaza built into the hill off the parking area of the residence provides an evening escape to admire the expansive New Mexican sky. A custom alcohol-fueled fire feature is built into a boulder. A semi-circular stonework bench with flagstone topper and custom cushions/ outdoor pillows (not shown) provide ample seating for residents and their guests.
Photo Credit: Kirk Gittings

 Detailed Interiors Inc.
Opened up existing floor plan. Load bearing wall was removed and replaced with new structure. Eliminated corner pantry closet and converted unused space under stairs to new pantry closet.


 CF + D custom fireplace design
Nico suspended hood/base fireplace with Vapor-Fire technology using water as a fuel source, no venting, safe to the touch, no combustible requirements and 100% efficient.

 Weidmann Remodeling
This was a dream come true. Taking full advantage of the site’s potential. There was little to be salvaged from the
100 year old farm house that occupied the Georgia mountain property our clients purchased for their retirement home.
The natural beauty of the accompanying
90 acres of rolling terrain fueled the vision of a horse farm that would serve the family for decades to come.
 ZLINE Kitchen and Bath
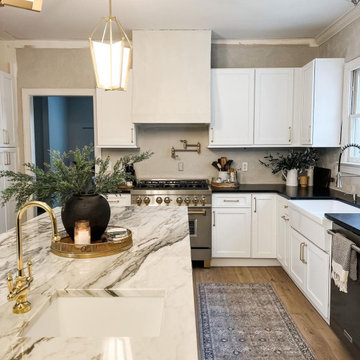
ZLINE 36" Dual Fuel Autograph Edition Range (RASZ-SN-36)
Photo via Instagram
? : @revealmydiy

 Rutt Quality Cabinetry
Our latest series, Ruskin creates a fresh visual language from classical Greek, the timeless cathedrals of Europe, and the soul of the Arts and Crafts movement, steeped in theory from the great art and architecture critic for which it is named, John Ruskin. Ruskin was designed exclusively for Rutt by renowned designer Scott A. Stultz.
Learn more at http://www.ruttcabinetry.com
Copyright 2013 Peter Leach Photography

 Jim Martin Design
Photos by Nate Martin
Example of a mid-sized transitional u-shaped light wood floor eat-in kitchen design in Philadelphia with an undermount sink, recessed-panel cabinets, gray cabinets, quartz countertops, multicolored backsplash, stainless steel appliances, an island and mosaic tile backsplash
Example of a mid-sized transitional u-shaped light wood floor eat-in kitchen design in Philadelphia with an undermount sink, recessed-panel cabinets, gray cabinets, quartz countertops, multicolored backsplash, stainless steel appliances, an island and mosaic tile backsplash
142