
Search results for "Fueling" in Home Design Ideas

 Navarro Construction
Chris Considine
Example of a large classic u-shaped dark wood floor and brown floor open concept kitchen design in Los Angeles with a farmhouse sink, beaded inset cabinets, white cabinets, marble countertops, white backsplash, porcelain backsplash, stainless steel appliances and an island
Example of a large classic u-shaped dark wood floor and brown floor open concept kitchen design in Los Angeles with a farmhouse sink, beaded inset cabinets, white cabinets, marble countertops, white backsplash, porcelain backsplash, stainless steel appliances and an island

Find the right local pro for your project
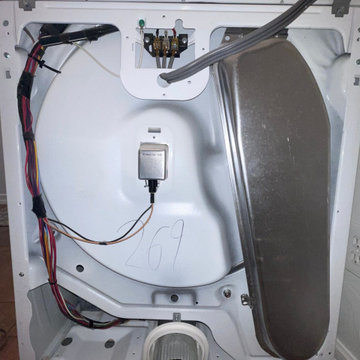
 Dryer Vent Wizard of Humble
And, voila! This is what it looks like after one of our technicians, cleans out the inside of your dryer. No more lint=no more fuel to start a dryer fire!
 Foster Taylor Fireplaces
The placement of this Stix Fire Pit is subtle yet stylish. Fueled by ethanol, it's safe in any space - indoors or out. Visit our showrooms on the Northshore or Southshore in New Orleans for more fire pit ideas! @ecosmartfire

 SGDI - Sarah Gallop Design Inc.
A video tour of this beautiful home:
https://www.youtube.com/watch?v=Lbfy9PYTsBQ
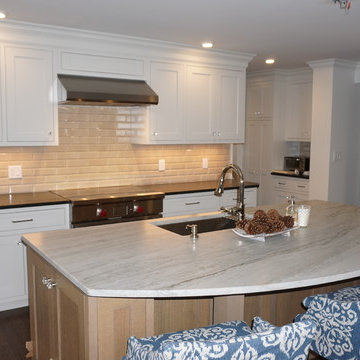
Bright inviting Kitchen great room
Paul Grdina




 Turkel Design
Axiom Desert House by Turkel Design in Palm Springs, California ; Photo by Chase Daniel ; custom cabinetry by Turkel Design ; pool and spa by Teserra Outdoors ; ping pong table by RS Barcelona ; lift and slide doors from Marvin ; landscaping by Randy G Myers and Nurseries

 Sub-Zero, Wolf, and Cove Showroom by Riggs
Tiffany Pociecha, designer. Kitchens Unlimited.
www.kitchenswc.com
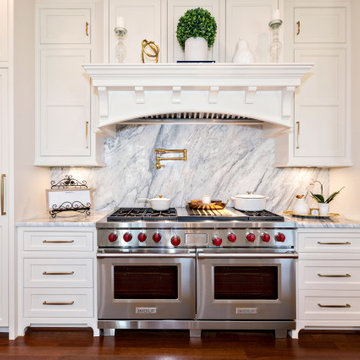
Example of a transitional kitchen design in San Francisco
Example of a transitional kitchen design in San Francisco


 Markay Johnson Construction
A breathtaking city, bay and mountain view over take the senses as one enters the regal estate of this Woodside California home. At apx 17,000 square feet the exterior of the home boasts beautiful hand selected stone quarry material, custom blended slate roofing with pre aged copper rain gutters and downspouts. Every inch of the exterior one finds intricate timeless details. As one enters the main foyer a grand marble staircase welcomes them, while an ornate metal with gold-leaf laced railing outlines the staircase. A high performance chef’s kitchen waits at one wing while separate living quarters are down the other. A private elevator in the heart of the home serves as a second means of arriving from floor to floor. The properties vanishing edge pool serves its viewer with breathtaking views while a pool house with separate guest quarters are just feet away. This regal estate boasts a new level of luxurious living built by Markay Johnson Construction.
Builder: Markay Johnson Construction
visit: www.mjconstruction.com
Photographer: Scot Zimmerman

 Fireplace Xtrordinair
Shown with the Ledgestone Fireback and Bronze Crushed Glass.
Includes under floor lighting, Tile Trim Kit, GreenSmart Remote, 180 CFM (twin 90) Fans, Safety Screen.
Operates during a power outage and can direct supplemental heat into 2 additional areas!
Heating Capacity: 2,100 sq ft
BTU Range: 42,000 - 21,670 (NG) 42,00 - 21,400 (LP)
Glass View: Two Sides 41-3/4" x 12-15/16"

 Highland Design+Build
Inspiration for a mid-sized transitional u-shaped medium tone wood floor and brown floor enclosed kitchen remodel in Birmingham with a farmhouse sink, recessed-panel cabinets, gray cabinets, quartz countertops, white backsplash, marble backsplash, white appliances, an island and white countertops
 Sub-Zero, Wolf, and Cove Showroom by Riggs
Tiffany Pociecha, designer. Kitchens Unlimited.
www.kitchenswc.com
Transitional kitchen photo in San Francisco
Transitional kitchen photo in San Francisco
139