
Search results for "Fueling" in Home Design Ideas
 Bullseye Wood Specialties, L.L.C
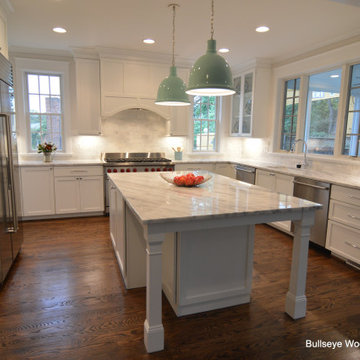
Custom kitchen features large island with seating for four, under mount sink, two dishwashers, drop down Wolf microwave, 48" Wolf dual fuel range, 42" stainless Sub Zero, custom arched wood hood and glass cabinetry.
 Hearth Manor Desgin Group HEARTH MANOR
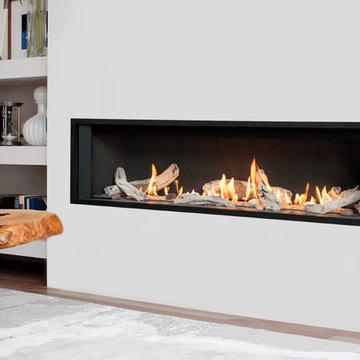
Further expanding the popular line of Valor linear gas fireplaces, we are pleased to introduce the L3 Series. At 66 ¼ inches the L3 is noticeably wider than the L2, and features the popular Decorative Murano Glass & Driftwood fuel bed options. Due to its highly efficient design the L3 utilizes standard 6 ⅝" venting systems which make the L3 installation friendly.
The L3 is also ready to take the new HeatShift System™, we recommend this option especially for installations where cooler walls immediately above the fireplace are desirable. A highly effective radiant and convective heater, the L3 combines luxury design with impressive zone heating.

 Webber Development & Construction
McGinnis Leathers
Mid-sized elegant u-shaped porcelain tile enclosed kitchen photo in Atlanta with a double-bowl sink, raised-panel cabinets, beige cabinets, granite countertops, beige backsplash, stone tile backsplash, stainless steel appliances and a peninsula
Mid-sized elegant u-shaped porcelain tile enclosed kitchen photo in Atlanta with a double-bowl sink, raised-panel cabinets, beige cabinets, granite countertops, beige backsplash, stone tile backsplash, stainless steel appliances and a peninsula
Find the right local pro for your project

 Oakville Kitchen and Bath Centre
Example of a huge transitional l-shaped medium tone wood floor open concept kitchen design in Toronto with an undermount sink, shaker cabinets, white cabinets, quartz countertops, white backsplash, subway tile backsplash, stainless steel appliances and an island

 Village Home Stores
Painted white cabinets and an island in a Hickory wood stain in the "Driftwood" finish. Cabinetry by Koch and Q Quartz tops in Calacatta Classique color. Brick tile floors. Kitchen remodeled by Village Home Stores from start to finish.

 Marblex Design International, Inc.
Photographer: Stacy Zarin Goldberg
Inspiration for a large contemporary galley porcelain tile eat-in kitchen remodel in DC Metro with an undermount sink, flat-panel cabinets, white cabinets, quartz countertops, white backsplash, stone slab backsplash, stainless steel appliances and an island
Inspiration for a large contemporary galley porcelain tile eat-in kitchen remodel in DC Metro with an undermount sink, flat-panel cabinets, white cabinets, quartz countertops, white backsplash, stone slab backsplash, stainless steel appliances and an island

 JM Carpets
Example of a mid-sized transitional 3/4 mosaic tile floor bathroom design in Milwaukee with shaker cabinets, white cabinets and yellow walls

 LeMaster Architects
Sapele cabinets with quartzite island countertop, hot-rolled steel backsplash, and basalt tile floors.
Island style kitchen photo in Orange County
Island style kitchen photo in Orange County

 Universal Appliance and Kitchen Center
 | 26767 Agoura Road, Calabasas, CA 91302 (818) 880-0011 | 12050 Ventura Blvd., Studio City, CA 91604 (818) 755-1111

 Mace Energy Supply
Harman Pellet Insert - 52i Accentra Fireplace Insert in Classic Matte Black. Also available in Majolica Brown Enamel. We love that they have a built in thermostat to keep your room from being overheated and always comfortable! Large hopper opening for easy loading. Holds up to 64 lbs of pellet fuel. Heats up to 2000 sq ft.

 John Wieland Homes and Neighborhoods
Prepare your favorite recipes and entertain with ease in the open and gracious Dawson Designer Kitchen at Traditions at Wake Forest.
Perimeter Cabinetry: Sandia Maple in Glacier
Island Cabinetry: Antiqua in Dove Gray
Countertops: Quartz in Torquay by Cambria
Hardware: Mirada Knobs and Pulls in Polished Chrome
Range: 36" Dual Fuel, 6 Burners by KitchenAid
Refrigerator: Stainless Steel by KitchenAid
Dishwasher: Stainless Steel by KitchenAid
Built-In Microwave: Stainless Steel and Black by KitchenAid
Sink: Whitehaven Undermount Single-Bowl in White by Kohler
Faucet: Brantford Chrome by Moen
Backsplash: Custom Desert Gray Herringbone by Daltile
Hardwood Floors: Colt Weathered by Shaw
 Bullseye Wood Specialties, L.L.C
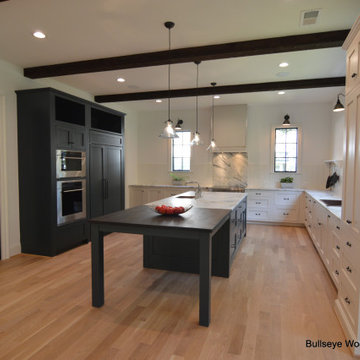
Custom kitchen features custom cabinetry in Antique White and "Mount Etna" deep blue with white bead board backsplash, pot rack, drop in copper sink and exposed beam ceiling. Expansive island features stone and wood counter tops, prep sink and dine in area for 6+ people.
 MS3DSTUDIO
Hi everyone:
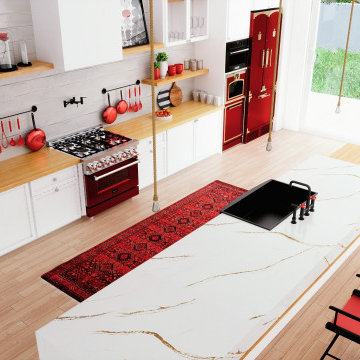
My contemporary kitchen design
ready to work as B2B with interior designers
www.mscreationandmore.com/services
Example of a large trendy single-wall plywood floor, beige floor and shiplap ceiling eat-in kitchen design in Cleveland with a farmhouse sink, flat-panel cabinets, white cabinets, quartzite countertops, white backsplash, ceramic backsplash, colored appliances, an island and white countertops
Example of a large trendy single-wall plywood floor, beige floor and shiplap ceiling eat-in kitchen design in Cleveland with a farmhouse sink, flat-panel cabinets, white cabinets, quartzite countertops, white backsplash, ceramic backsplash, colored appliances, an island and white countertops
 Universal Appliance and Kitchen Center
26767 Agoura Road, Calabasas, CA 91302
Phone 818.880.0011 Fax 818.880.0411
12050 Ventura Blvd.,Studio City, CA 91604
Phone 818.755.1111 Fax 818.755.9111

 Essence Design Studio
Eat-in kitchen - mid-sized traditional l-shaped eat-in kitchen idea in Cincinnati with an undermount sink, flat-panel cabinets, white cabinets, granite countertops, white backsplash, subway tile backsplash and stainless steel appliances

 Kitchen & Bath Details
Phil Mello of Big Fish Studio
Inspiration for a coastal eat-in kitchen remodel in Boston with a farmhouse sink, recessed-panel cabinets, white cabinets, granite countertops, white backsplash, stone tile backsplash and stainless steel appliances
Inspiration for a coastal eat-in kitchen remodel in Boston with a farmhouse sink, recessed-panel cabinets, white cabinets, granite countertops, white backsplash, stone tile backsplash and stainless steel appliances

 BAUFORMAT
concrete looking luxury tile which looks like wallpapers. Perfect for urban style condo or loft or luxury house.
Bathroom - modern bathroom idea in Los Angeles
Bathroom - modern bathroom idea in Los Angeles

 Frenchs Cabinet Gallery llc
Custom range hood. Flat arched panel with Manchester corbels. Arabesque tile provided by Kenny & Company. Market Collection-Ashbury-La Paloma. 3" x 6" marble subway tiles provided by The Tile Shop.
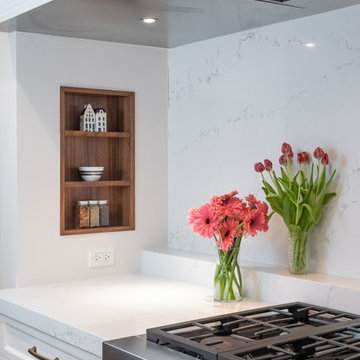


 Diane Plesset, CMKBD, NCIDQ, C.A.P.S.
Detail of corner range, with display niche between range and hood. The hood has a roof-mounted motor that was routed through a linen closet on the second floor. The custom cabinets are loaded with special storage accessories, including wall pullouts for oil and condiments on both sides of the hood.
hugh@penlandphotography.com
234