
Search results for "Fueling" in Home Design Ideas

 Terri Sears, Kitchen and Bath Designer
Photographer is Steven Long, Designer is Terri Sears
Large elegant l-shaped medium tone wood floor eat-in kitchen photo in Nashville with a farmhouse sink, raised-panel cabinets, beige cabinets, quartz countertops, beige backsplash, stone tile backsplash, stainless steel appliances and an island
Large elegant l-shaped medium tone wood floor eat-in kitchen photo in Nashville with a farmhouse sink, raised-panel cabinets, beige cabinets, quartz countertops, beige backsplash, stone tile backsplash, stainless steel appliances and an island

 Casual Elegance Designs
Example of a mid-sized transitional walk-out vinyl floor basement design in Raleigh with gray walls and no fireplace

 GOODFELLAS CONSTRUCTION
Blogger Kelsey Preciado creates her dream kitchen with GoodFellas Construction.
Kelsey needed an Instagram worthy kitchen since the kitchen would be featured as the backdrop to her social media photos. With GoodFellas Construction Kelsey was able to create the dream social media kitchen.
Her peninsula design gives her the opportunity to provide a great dining experience for her guests.
Find the right local pro for your project

 The POOL ARTIST | Brian T. Stratton
Award winning pool designer Brian T. Stratton | The Pool Artist designed this beautiful custom concrete / gunite swimming pool. Luxury pool designer nj, international pool design, new jersey swimming pool designer, pool artist, swimming pool engineer, swimming pool architect nj, water designer, eleuthera Bahamas pool designer, infinity edge pool design, custom spa design, California pool designer, Mississippi pool designer, south Carolina pool designer, new York pool designer, Pennsylvania pool designer
 The English Contractor & Remodeling Services
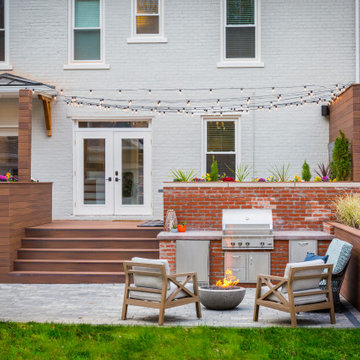
The back yard patio is the new living room.
Let’s discuss.
If you’ve tried to purchase an outdoor, propane heater, new grill, or even outdoor seating in the past six months, this is not news to you. We’re all doing our best to manage through the pandemic while still enjoying social connections and time with family and friends. The solution that so many of us have adopted is to spend more time outside. There’s a Norwegian saying that says, “there is no bad weather, only bad clothing.” It’s a mantra worth adopting these days. We have a lot of customers who are ready to bundle up and enjoy their back yards as much as they enjoy their living rooms. But these lucky homeowners have had that opportunity for the past six months. Reading any further may make you pretty jealous, but we hope that it inspires you for a future project in your own back yard.


 FormLA Landscaping
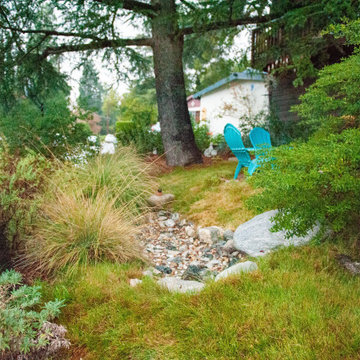
In LA, we need to do more than save water, it is critical for us to we sink it. The varied topography and bioswales in the front garden direct water into the ground to fuel the garden's beauty and LA's water independence. Can you believe something so practical can be so pretty?

 Finesse Design Remodeling
Ken Wyner Photography
Example of a mid-sized transitional l-shaped white floor and porcelain tile eat-in kitchen design in DC Metro with an undermount sink, white cabinets, quartz countertops, subway tile backsplash, stainless steel appliances, an island, white countertops, shaker cabinets and white backsplash
Example of a mid-sized transitional l-shaped white floor and porcelain tile eat-in kitchen design in DC Metro with an undermount sink, white cabinets, quartz countertops, subway tile backsplash, stainless steel appliances, an island, white countertops, shaker cabinets and white backsplash

 Alpentile
Tile design and Installation: www.alpentile.com
www.michaelwoodall.com
Trendy pool photo in Phoenix
Trendy pool photo in Phoenix


 Tile Trends, Inc.
Subway Tile-Herringbone
Inspiration for a mid-sized rustic l-shaped dark wood floor and brown floor eat-in kitchen remodel with a farmhouse sink, raised-panel cabinets, dark wood cabinets, quartz countertops, white backsplash, subway tile backsplash, stainless steel appliances, an island and beige countertops
Inspiration for a mid-sized rustic l-shaped dark wood floor and brown floor eat-in kitchen remodel with a farmhouse sink, raised-panel cabinets, dark wood cabinets, quartz countertops, white backsplash, subway tile backsplash, stainless steel appliances, an island and beige countertops

 Mace Energy Supply
Harman Pellet Insert - 52i Accentra Fireplace Insert in Classic Matte Black. Also available in Majolica Brown Enamel. We love that they have a built in thermostat to keep your room from being overheated and always comfortable! Large hopper opening for easy loading. Holds up to 64 lbs of pellet fuel. Heats up to 2000 sq ft.

 Coldham & Hartman Architects
A new home for two, generating four times more electricity than it uses, including the "fuel" for an electric car.
This house makes Net Zero look like child's play. But while the 22kW roof-mounted system is impressive, it's not all about the PV. The design features great energy savings in its careful siting to maximize passive solar considerations such as natural heating and daylighting. Roof overhangs are sized to limit direct sun in the hot summer and to invite the sun during the cold winter months.
The construction contributes as well, featuring R40 cellulose-filled double-stud walls, a R50 roof system and triple glazed windows. Heating and cooling are supplied by air source heat pumps.
Photos By Ethan Drinker
 Studio 76 Kitchens and Baths
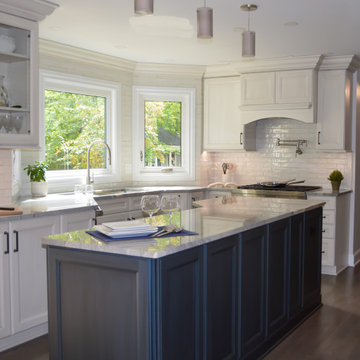
In this kitchen design, we let the island bring color to the otherwise white kitchen. The neutral colors allow for the appliances to play up their wow factor. The kitchen formerly had a horseshoe layout which we demolitioned to make a new center island layout. The SubZero, Wolf, Cove appliances include a side by side refrigerator/freezer, Dual Fuel range, single wall oven, drop down door microwave, and a dishwasher. The Galley Ideal Workstation is more than a sink.
 Coldham & Hartman Architects
A new home for two, generating four times more electricity than it uses, including the "fuel" for an electric car.
This house makes Net Zero look like child's play. But while the 22kW roof-mounted system is impressive, it's not all about the PV. The design features great energy savings in its careful siting to maximize passive solar considerations such as natural heating and daylighting. Roof overhangs are sized to limit direct sun in the hot summer and to invite the sun during the cold winter months.
The construction contributes as well, featuring R40 cellulose-filled double-stud walls, a R50 roof system and triple glazed windows. Heating and cooling are supplied by air source heat pumps.
Photos By Ethan Drinker


 Natural Aquatics LLC
25'x60' rectangle pool with spa and a automatic pool cover, natural multi colored slate tile was used for the pool tile, racing lanes and step edges that replicate the homes slate roof. Pool and spa is operated via a Jandy pool automation system. Do to the size of the pool a combination of a fuel fired pool heater and a heatpump was installed. A salt pool and spa. Rockfaced natural bluestone coping with a bluestone patio.

 Universal Appliance and Kitchen Center
 | 26767 Agoura Road, Calabasas, CA 91302 (818) 880-0011 | 12050 Ventura Blvd., Studio City, CA 91604 (818) 755-1111
 Teakwood Builders, Inc.
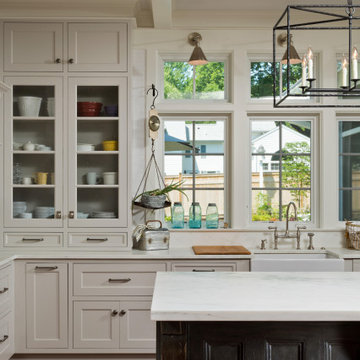
This is a transitional kitchen in an open floor plan of a new construction home. With their love of antiques, the family used their artistic talents to construct the shell of the island themselves using salvaged door slabs, while we installed custom built drawers from one of our cabinetry lines. The kitchen features a 48" dual fuel Wolf range paired with a 48" Best custom range hood, Sub-Zero French Door refrigerator/freezer unit with integrated cabinet panels and a Wolf integrated warming drawer. The Rohl fireclay apron sink, faucet and selected seeded cabinet doors add a farmhouse feel blending with traditional finishes.

 Cielo Interiors
A freestanding, bio-ethanol fireplace from the BioFlame with rundle stone surround becomes the focal point of this urban loft family room. Smoke glass reflects the eco-friendly, zip-line flame. Custom black and metallic gold Ikat chairs, seeded-glass pendant lighting, woven-wood shades and commissioned artwork and sculpture complete the look.
232