
Search results for "Fueling" in Home Design Ideas

 Fireside Hearth & Home
Starting at $2,318
This flagship fireplace started in the late 1980s. Now it’s evolved into the most award-winning gas fireplace series ever made. Select the features you want, from the model you need. A variety of models provides flexibility to upgrade with different features.
30,000 - 40,000 BTUs
36-inch viewing areas (42-inch viewing areas also available)
Choose your model (C, CL, CLX, Modern) for different options; LED accent lighting, brick interior panels, premium log sets or an electric ember bed
Perfect combination of flame, glow & lighting

 Marilyn Hill Interiors
Open concept kitchen - mid-sized craftsman u-shaped medium tone wood floor open concept kitchen idea in Nashville with an undermount sink, shaker cabinets, medium tone wood cabinets, granite countertops, white backsplash, subway tile backsplash, stainless steel appliances and gray walls

 Charlie Dresen, SteamboatsMyHome
Charlie Dresen
Trendy l-shaped eat-in kitchen photo in Denver with a farmhouse sink and granite countertops
Trendy l-shaped eat-in kitchen photo in Denver with a farmhouse sink and granite countertops
Find the right local pro for your project

 Swanson Homes
We love this warm and inviting kitchen setting with custom white oak cabinetry paired with Calico White Q-Quartz countertops. A few other stand-out details include; separate Thermador Upright refrigerator & freezer, beautiful stonework above the Thermador Dual Fuel Range stove, gorgeous white and gold Liam Conical pendant lights above the center island from Visual Comfort, the elegantly gold Brizo Litze bridge faucet, and sleek gold tab edge cabinet hardware from Top Knobs.

 Katie Denham Interiors
Fresh and Classic Kitchen Remodel in an American Foursquare home in Sacramento, CA.
Example of an eclectic kitchen design in Sacramento
Example of an eclectic kitchen design in Sacramento

 M-Squared Contracting Inc.
Kim Jeffery Photographer
www.kimjeffery.com
Inspiration for a large transitional l-shaped medium tone wood floor open concept kitchen remodel in Toronto with an undermount sink, shaker cabinets, white cabinets, quartz countertops, white backsplash, stone slab backsplash, stainless steel appliances and an island
Inspiration for a large transitional l-shaped medium tone wood floor open concept kitchen remodel in Toronto with an undermount sink, shaker cabinets, white cabinets, quartz countertops, white backsplash, stone slab backsplash, stainless steel appliances and an island
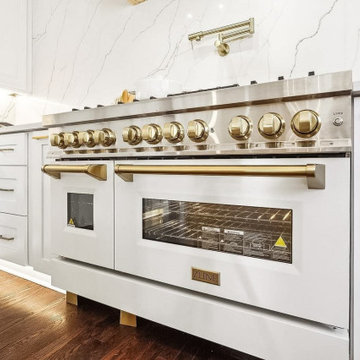
 ZLINE Kitchen and Bath
ZLINE Autograph Edition 48 in. 6.0 cu. ft. Dual Fuel Range with Gas Stove and Electric Oven in Stainless Steel with White Matte Doors and Polished Gold Accents (RAZ-WM-48-G)

 Good Directions, Inc.
The sun may go down, but the warmth continues with our FireDome - the hottest product to hit the patio for as long as we can remember. The FireDome offers a unique take on outdoor entertaining, marrying form and function in an object of art that will amuse, delight, and add warm ambience to any outdoor gathering. Our Oversized Fire Bowls are a dramatic conversation piece for the patio or deck that provide a brilliant glow, and heat up any outdoor gathering! They're great for roasting marshmallows, too! The FireDome features a built-in Spark Screen; enjoy a captivating blaze in added safety! They're handcrafted of the finest material with exacting workmanship to withstand the elements
 Good Directions, Inc.
Add ambience to a lawn, deck, or patio with our beautiful Yard and Garden Torches. A stylish way to create mood lighting and keep insects in check, our elegant copper torches come in two sizes with a choice of a polished copper or Blue Verde copper finish. Using our Yard and Garden Torches will enlighten any evening.

 Westwerk Custom Cabinetry
Photographed by Sophie C.
Example of a large transitional single-wall porcelain tile and beige floor eat-in kitchen design in Vancouver with a double-bowl sink, recessed-panel cabinets, gray cabinets, quartzite countertops, white backsplash, ceramic backsplash, paneled appliances, an island and white countertops
Example of a large transitional single-wall porcelain tile and beige floor eat-in kitchen design in Vancouver with a double-bowl sink, recessed-panel cabinets, gray cabinets, quartzite countertops, white backsplash, ceramic backsplash, paneled appliances, an island and white countertops


 Bullseye Wood Specialties, L.L.C
The perimeter cabinets are finished in Antique White and the island in Cadet Grey. The kitchen features Zodiaq London Sky quartz counter tops, island seating for six, pot filler, Franke Farmhouse fireclay sink, two-tiered wall cabinets with glass at the top tier and corners, toe-kick step stool, (4) toe-kick drawers, (2) hidden spice pull-outs, (4) double base cabinet pull-outs, cutlery divider inserts, knife block insert, double trash pull-out, (2) lazy Susans, (2) under sink cleaning supply pull-outs, custom vertical storage, wood hood, decorative crown, hand carved corbels and large furniture legs. The all Wolf/Sub Zero appliances include two paneled Asko dishwashers, 48” paneled Sub-Zero, Best hood insert, Wolf 48” dual fuel range, Wolf paneled warming drawer and Wolf under counter drawer microwave. Glass cabinets have interior puck lighting, multi-color changing under cabinet lighting and up lighting. The back splash for the main perimeter of the kitchen is 3x12 grey ceramic tile.
Jack Cook Photography

 Leo Claudio Cabinets
16 unit building in the heart of San Francisco. Kitchens are fabricated using textured high pressure laminates.
Example of a minimalist single-wall eat-in kitchen design in San Francisco with an undermount sink, flat-panel cabinets, light wood cabinets, solid surface countertops, gray backsplash, glass tile backsplash and stainless steel appliances
Example of a minimalist single-wall eat-in kitchen design in San Francisco with an undermount sink, flat-panel cabinets, light wood cabinets, solid surface countertops, gray backsplash, glass tile backsplash and stainless steel appliances
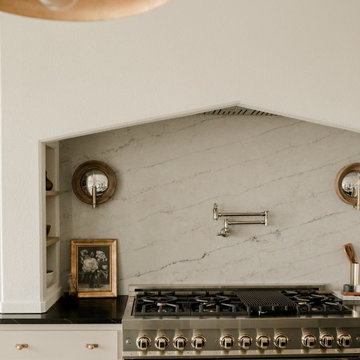 ZLINE Kitchen and Bath
ZLINE Autograph Edition 48 in. 6.0 cu. ft. Dual Fuel Range with Gas Stove and Electric Oven in Stainless Steel with Polished Gold Accents (RAZ-48-G)
Photo via Instagram @ iriehomes
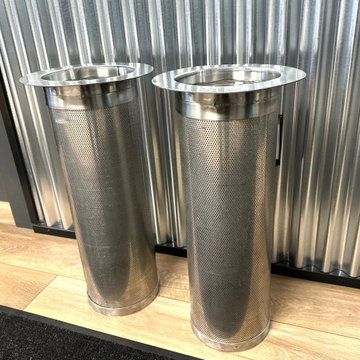
 Nanaimo Sheet Metal Ltd.
Stainless steel filter baskets. Stainless steel perforated sheet, rolled and TIG welded. Top flange cut with waterjet process.
Inspiration for a small industrial pool house remodel in Vancouver
Inspiration for a small industrial pool house remodel in Vancouver

 Flavin Architects
Folding glass doors lead from the screen porch to a seating area with a concrete gas fuel fire pit. This overlooks a 40 foot swimming pool and sun terrace. The pool cabana, clad in Freedom Grey metal and cedar provides a respite from the sun and provides privacy to the pool terrace. The outdoor grill area is also clad in Freedom Grey metal with a stone counter.
Nat Rea Photography

 emma delon
Maximizing the functionality of this space, and coordinating the new kitchen with the beautiful remodel completed previously by the client were the two most important aspects of this project. The existing spaces are elegantly decorated with an open plan, dark hardwood floors, and natural stone accents. The new, lighter, more open kitchen flows beautifully into the client’s existing dining room space. Satin nickel hardware blends with the stainless steel appliances and matches the satin nickel details throughout the home. The fully integrated refrigerator next to the narrow pull-out pantry cabinet, take up less visual weight than a traditional stainless steel appliance and the two combine to provide fantastic storage. The glass cabinet doors and decorative lighting beautifully highlight the client’s glassware and dishes. Finished with white subway tile, Dreamy Marfil quartz countertops, and a warm natural wood blind; the space warm, inviting, elegant, and extremely functional.
copyright 2013 marilyn peryer photography

 The Cabinet Store + Culina Design
Living room - mid-sized traditional open concept living room idea in Minneapolis with beige walls, a standard fireplace and a tile fireplace

 CARNEMARK design + build
Anice Hoachlander
Inspiration for a craftsman eat-in kitchen remodel in DC Metro with an undermount sink, recessed-panel cabinets, medium tone wood cabinets, beige backsplash, stainless steel appliances and orange walls
Inspiration for a craftsman eat-in kitchen remodel in DC Metro with an undermount sink, recessed-panel cabinets, medium tone wood cabinets, beige backsplash, stainless steel appliances and orange walls

 Jolanda Slagmolen-Flores
Inspiration for a small timeless ceramic tile enclosed kitchen remodel in Calgary with a single-bowl sink, shaker cabinets, white cabinets, quartz countertops, white backsplash, ceramic backsplash, stainless steel appliances and no island
91