
Search results for "Fueling" in Home Design Ideas

 Nightscaping USA
This beautifully handcrafted tiki torch topper from Nightscaping is constructed from US grade CorTen steel. The tiki’s can be added to any of Nightscaping’s Estate Series 6x6 bollards. Customize your tiki torch topper to match your Nightscaping Bollards by choosing any of Nightscaping’s custom color options. Using the TIKI® Brand Adjustable Flame table torch you can customize your ambiance. Simply adjust the knob to create a larger or smaller flame to fit the occasion. Enjoy up to 19 hours of burn time with each fill. For proven mosquito repellency with less smoke, use with Clean Burn™BiteFighter® Torch Fuel.
• The Tiki Torch Topper Fits On Top of Any Estate Series 6x6 Nightscaping Light Bollard
• Proven Mosquito Repellent When Using Tiki® Brand Torch Fuel
• Adjustable Fiberglass Wick
• Snuffer
• 19 Hours of Burn Time For Mosquito Free Outdoor Living
• Dimensions: 6.5 W x 16.9 H
Directions and Safe Use: When pouring the Tiki® Torch fuel into the glass tiki torch container, pour slowly. Replace the cap after each use. Always store in and dispense Tiki® fuel from original container. Always keep fuel and open flames away from children and pets. For outdoor use only. As with all natural flame products there is an inherent risk, so do not leave the product unattended. For safe use, fully read the product label and follow all warnings and instructions.

 Notochord group Inc
Living room library - large eclectic open concept wall-mounted electric and white floor living room library idea in San Francisco with a remote control, white walls, a ribbon fireplace, a plaster fireplace and no tv
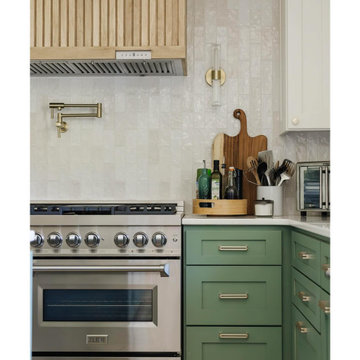
 ZLINE Kitchen and Bath
ZLINE 48 in. Professional Dual Fuel Range with Gas Stove and Electric Oven in Stainless Steel (RA48)
Photo via Instagram: brassoakinteriors
Find the right local pro for your project

 jedfsu
Janet C.
Example of a mid-sized transitional l-shaped dark wood floor eat-in kitchen design in Boston with a farmhouse sink, raised-panel cabinets, gray cabinets, quartzite countertops, gray backsplash, subway tile backsplash, stainless steel appliances and an island
Example of a mid-sized transitional l-shaped dark wood floor eat-in kitchen design in Boston with a farmhouse sink, raised-panel cabinets, gray cabinets, quartzite countertops, gray backsplash, subway tile backsplash, stainless steel appliances and an island

 Gasper Landscape Design and Construction
This exterior fireplace is fueled by natural gas! Warm stone work picks up details from the house.
Photo by Rob Cardillo.
This is an example of a mid-sized traditional brown and full sun backyard stone landscaping in Philadelphia with a fire pit.
This is an example of a mid-sized traditional brown and full sun backyard stone landscaping in Philadelphia with a fire pit.

 Tutto Interiors
Full design of all Architectural details and finishes with turn-key furnishings and styling throughout with this custom designed Family room.
Photography by Carlson Productions, LLC

 Donald A. Gardner Architects
Stone and cedar shake combine with triumphant gables and graceful arches to create a Craftsman exterior with European flair. Influenced by the cottages of old, this hillside walkout boasts a rear wall of glasswork on both floors to capture breath-taking views. A rear porch and screened porch take living outdoors. The open floor plan distinguishes rooms by ceiling treatments and columns instead of enclosing space with walls. For added convenience and future planning, an elevator makes living easier. Custom features include a walk-in pantry, abundant storage space and large utility room with sink. The master bedroom is complete with two walk-in closets, a double vanity, garden tub, separate shower and private privy. Along with the master suite, the secondary bedrooms take advantage of the natural scenery.

 Servigon Construction Group
Example of a large transitional u-shaped dark wood floor and brown floor eat-in kitchen design in Dallas with a single-bowl sink, beaded inset cabinets, white cabinets, granite countertops, beige backsplash, stone tile backsplash, stainless steel appliances and an island

 Hansgrohe USA
With its modern angles and superior ergonomoics, the Metris Single Hole kitchen faucet is the best faucet for your kitchen. The Metris kitchen faucet will fuel your passion in the kitchen with the distinctive, angular design featuring a unique, intuitive pull-out hand spray.

 Gas Works, Inc.
Ryan
Living room - transitional freestanding electric living room idea in Philadelphia with a remote control
Living room - transitional freestanding electric living room idea in Philadelphia with a remote control

 Kristen Elizabeth Design
The colorful backsplash and leather chairs are a fun addition to this cheerful kitchen space.
Inspiration for a mid-sized country galley medium tone wood floor and brown floor eat-in kitchen remodel in Sacramento with a farmhouse sink, recessed-panel cabinets, white cabinets, quartzite countertops, red backsplash, stone tile backsplash, stainless steel appliances and an island
Inspiration for a mid-sized country galley medium tone wood floor and brown floor eat-in kitchen remodel in Sacramento with a farmhouse sink, recessed-panel cabinets, white cabinets, quartzite countertops, red backsplash, stone tile backsplash, stainless steel appliances and an island

 Amanda Armstrong Sava
Eat-in kitchen - contemporary u-shaped eat-in kitchen idea in San Francisco with an undermount sink, flat-panel cabinets, light wood cabinets, quartz countertops, brown backsplash, mosaic tile backsplash and stainless steel appliances

 Sub-Zero, Wolf, and Cove Showroom by Riggs
Designed by Janet Beck, SEA CLIFFS STUNNER
Inspiration for a rustic medium tone wood floor kitchen remodel in San Francisco with medium tone wood cabinets, marble countertops, brown backsplash and stainless steel appliances
Inspiration for a rustic medium tone wood floor kitchen remodel in San Francisco with medium tone wood cabinets, marble countertops, brown backsplash and stainless steel appliances

 My House Design|Build|Team
Warm, neutral colour palette creates subtle backdrop for other textures to shine through in this kitchen and great room. The strong linear lines of the kitchen perfectly suit the room’s horizontal shape. This family loves to entertain; chef-focussed appliances include 48”-Wolfe dual-fuel range with wall-mounted pot filler, Sub-Zero glass-door refrigerator, and refrigerated drawer wine-storage. The different wood tones in the room create warmth in an otherwise modern industrial space; Ash hardwood floors, Walnut cabinetry and custom Glulam-wood beams.


 Miele USA
It is the details that set the Miele Range apart from any other, delivering precise, reliable, gourmet cooking results – compromise is simply not an option when it comes to performance. Offering you complete product depth and breadth, choose from different size configurations (30", 36" and 48") and power configurations (dual fuel, gas, electric and induction). All aligning perfectly with our Generation 6000 built-in appliances.

 emma delon
Marilyn Peryer Style House 2014
Large trendy u-shaped light wood floor and yellow floor open concept kitchen photo in Raleigh with a single-bowl sink, flat-panel cabinets, dark wood cabinets, quartz countertops, multicolored backsplash, glass tile backsplash, stainless steel appliances, an island and white countertops
Large trendy u-shaped light wood floor and yellow floor open concept kitchen photo in Raleigh with a single-bowl sink, flat-panel cabinets, dark wood cabinets, quartz countertops, multicolored backsplash, glass tile backsplash, stainless steel appliances, an island and white countertops

 Troico
Kitchen - transitional l-shaped kitchen idea in Vancouver with an undermount sink, shaker cabinets, white cabinets, gray backsplash, stainless steel appliances and an island
 emma delon
Marilyn Peryer Style House 2014
Large trendy u-shaped light wood floor and yellow floor open concept kitchen photo in Raleigh with a single-bowl sink, flat-panel cabinets, dark wood cabinets, quartz countertops, multicolored backsplash, glass tile backsplash, stainless steel appliances, an island and white countertops
Large trendy u-shaped light wood floor and yellow floor open concept kitchen photo in Raleigh with a single-bowl sink, flat-panel cabinets, dark wood cabinets, quartz countertops, multicolored backsplash, glass tile backsplash, stainless steel appliances, an island and white countertops

 Rick's House of Fire
Fireplace Xtrordinair (FPX) 36 Elite Burning
Inspiration for a 35 to 39 inch, 25+ inch deep, black and 30 to 34 inch high timeless steel wall-mounted wood-burning living room remodel with a blower
Inspiration for a 35 to 39 inch, 25+ inch deep, black and 30 to 34 inch high timeless steel wall-mounted wood-burning living room remodel with a blower
99