
Search results for "Fueling" in Home Design Ideas

 Vining Design Associates
Eat-in kitchen - huge traditional u-shaped dark wood floor eat-in kitchen idea in Houston with an island, raised-panel cabinets, dark wood cabinets, granite countertops, beige backsplash, terra-cotta backsplash, stainless steel appliances and a farmhouse sink

 Surfaces USA
Elegant l-shaped medium tone wood floor open concept kitchen photo in Los Angeles with a farmhouse sink, shaker cabinets, white cabinets, white backsplash, stainless steel appliances and beige walls
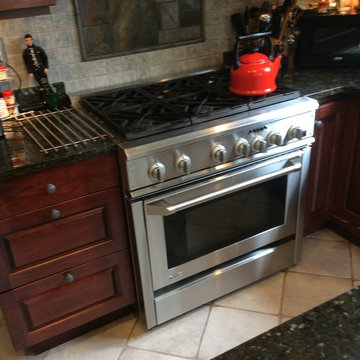
 Brad Crockett
36" GE MONOGRAM DUAL FUEL RANGE . ALSO , PLEASE NOTE TILE BACKSPLASH WITH PICTURED FRAME DESIGN ACCENT BEHIND RANGE .
Example of a classic kitchen design in Baltimore
Example of a classic kitchen design in Baltimore
Find the right local pro for your project

 Donovan Lord Design
Edict Inc designed this dining space to feature a massive modern fireplace in this penthouse. We used ethanol for the fuel to meet requirements. The chandelier was selected by the client.

 Platt Builders
Greg Premru Photography, Inc
Elegant open concept dark wood floor family room photo in Boston with a wall-mounted tv
Elegant open concept dark wood floor family room photo in Boston with a wall-mounted tv


 Briggs Design Associates, Inc.
Alex Claney Photography
Hand glazed tiles for this all white backsplash. Bronzework Studio metal inserts. Wolf Dual fuel range and custom painted wood range hood

 Collaborative Designworks
A 3-unit townhouse located in Houston that takes advantage of a unique site utilization strategy by providing garage access via a rare alleyway.
Photo Credit: Ben Hill


 Peter Salerno Inc
Design by Peter Salerno, Tile was bought at Artistic Tile., This was the People's Choice for Best Kitchen by HGTV at KBIS in 2016, the North East Sub Zero Design Competition Regional Winner, as well as an award winner by the NKBA. This kitchen features the color scheme most people think of when they imagine "transitional." We put a twist on it by creating a new door style to break away from the over-done and simplistic shaker door, mixing in a custom hood by Rangecraft, adding some polished tin on the ceiling, and having an entire wall covered in water jet marble tile. This is a truly royal space for people that crave modern design.

 JennAir
FEATURED: RISE™ DUAL FUEL PROFESSIONAL-STYLE RANGE, BUILT-IN UNDERCOUNTER BEVERAGE CENTER, WALL MOUNT RANGE HOOD VENTILATION, BUILT-IN COFFEE SYSTEM, AND COLUMN REFRIGERATION

 Fireplace Xtrordinair
Shown with the Ledgestone Fireback and Bronze Crushed Glass.
Includes under floor lighting, Tile Trim Kit, GreenSmart Remote, 180 CFM (twin 90) Fans, Safety Screen.
Operates during a power outage and can direct supplemental heat into 2 additional areas!
Heating Capacity: 2,100 sq ft
BTU Range: 42,000 - 21,670 (NG) 42,00 - 21,400 (LP)
Glass View: Two Sides 41-3/4" x 12-15/16"

 Sub-Zero, Wolf, and Cove Showroom by Riggs
Designer: Pamela Pennington
Pamela Pennington Studios
http://www.pamelapenningtonstudios.com


 Kimberly Dahlen Design
Kimberly Dahlen
Open concept kitchen - large transitional u-shaped medium tone wood floor open concept kitchen idea in Portland with an undermount sink, shaker cabinets, white cabinets, quartz countertops, white backsplash, glass sheet backsplash, stainless steel appliances and an island
Open concept kitchen - large transitional u-shaped medium tone wood floor open concept kitchen idea in Portland with an undermount sink, shaker cabinets, white cabinets, quartz countertops, white backsplash, glass sheet backsplash, stainless steel appliances and an island


 Fireplace Xtrordinair
Shown with the Black Enamel Fireback, Driftwood & Stone Media Set and Platinum Crushed Glass.
Includes under floor lighting, Tile Trim Kit, GreenSmart Remote, 180 CFM (twin 90) Fans, Safety Screen.
Operates during a power outage and can direct supplemental heat into 2 additional areas!
Heating Capacity: 2,100 sq ft
BTU Range: 42,000 - 28,200 (NG) 42,00 - 21,413 (LP)
Glass View: 41-3/4" x 12-15/16"
 Donovan Lord Design
Edict Inc designed this dining space to feature a massive modern fireplace in this penthouse. We used ethanol for the fuel to meet requirements. The chandelier was selected by the client.

 Sub-Zero, Wolf, and Cove
Designed by Jennifer Markanich, http://www.houzz.com/pro/timelessinteriors/timeless-interiors-llc

 Townhouse Kitchens, Inc
Inspiration for a large transitional u-shaped light wood floor eat-in kitchen remodel in New York with an undermount sink, white cabinets, marble countertops, blue backsplash, glass tile backsplash, paneled appliances and no island
100