
Search results for "Fueling" in Home Design Ideas
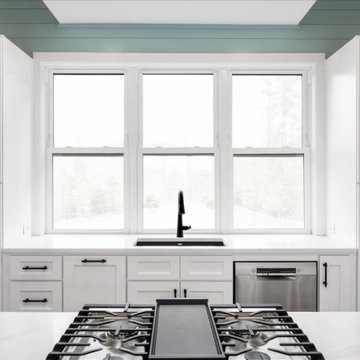


 Ed Saloga Design Build
Landmark Photography
Kitchen - traditional u-shaped medium tone wood floor kitchen idea in Chicago with glass-front cabinets, medium tone wood cabinets, granite countertops, stainless steel appliances and a peninsula
Kitchen - traditional u-shaped medium tone wood floor kitchen idea in Chicago with glass-front cabinets, medium tone wood cabinets, granite countertops, stainless steel appliances and a peninsula

 Pic-Bois Design
Small minimalist l-shaped medium tone wood floor eat-in kitchen photo in Montreal with a double-bowl sink, flat-panel cabinets, white cabinets, laminate countertops, black backsplash, mosaic tile backsplash, stainless steel appliances and an island
Find the right local pro for your project

 Fireside Hearth & Home
Starting at $1,599
The Villa Gas is a versatile outdoor gas fireplace at a value price. This compact unit can easily be installed on decks or patios. A stainless steel surround withstands the elements, and complements an outdoor kitchen or contemporary living space.
Extend your living into the outdoors. Experience the Villa Gas fireplace.
Choose from traditional or herringbone interior for an authentic masonry look
Stainless steel safety screen keeps debris out of the fireplace
No chimney or venting required, blending your fireplace effortlessly into your outdoor space
Safety pilot ignition system automatically turns off gas supply if flame is extinguished
Villa Gas 36": 40,000 BTUs
Villa Gas 42": 42,000 BTUs
36 or 42-inch viewing areas

 KH Designs
Josh Vick Photography
Enclosed kitchen - mid-sized transitional l-shaped medium tone wood floor enclosed kitchen idea in Atlanta with an undermount sink, shaker cabinets, gray cabinets, granite countertops, gray backsplash, glass tile backsplash, stainless steel appliances and an island
Enclosed kitchen - mid-sized transitional l-shaped medium tone wood floor enclosed kitchen idea in Atlanta with an undermount sink, shaker cabinets, gray cabinets, granite countertops, gray backsplash, glass tile backsplash, stainless steel appliances and an island


 DiFiore & Partners
Enclosed kitchen - traditional enclosed kitchen idea in Philadelphia with recessed-panel cabinets, medium tone wood cabinets, wood countertops and stainless steel appliances

 Advanced Window Fashions
Hunter Douglas Top Down / Bottom Up Silhouette Shades
Photo Credit to Charleston Home & Design Magazine
Kitchen - transitional kitchen idea in Charleston with a farmhouse sink, glass-front cabinets, white cabinets, black backsplash, stainless steel appliances, mosaic tile backsplash and red countertops
Kitchen - transitional kitchen idea in Charleston with a farmhouse sink, glass-front cabinets, white cabinets, black backsplash, stainless steel appliances, mosaic tile backsplash and red countertops

 Torrey Architecture, Inc.
This small sunken living room serves as a conversation area focusing on the fireplace and also focuses on a wide screen TV and high-fidelity sound system for the enjoyment of music and films.

 Flavin Architects
This house is discreetly tucked into its wooded site in the Mad River Valley near the Sugarbush Resort in Vermont. The soaring roof lines complement the slope of the land and open up views though large windows to a meadow planted with native wildflowers. The house was built with natural materials of cedar shingles, fir beams and native stone walls. These materials are complemented with innovative touches including concrete floors, composite exterior wall panels and exposed steel beams. The home is passively heated by the sun, aided by triple pane windows and super-insulated walls.
Photo by: Nat Rea Photography

 THINK Architecture, Inc.
Photography by: Douglas Hunter
Inspiration for a rustic living room remodel in Salt Lake City
Inspiration for a rustic living room remodel in Salt Lake City


 Vani Sayeed Studios
Interior Design: Vani Sayeed Studios
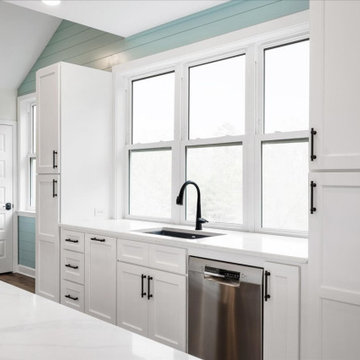
Example of a classic galley light wood floor kitchen design in Boston with shaker cabinets, white cabinets, stainless steel appliances and beige walls
Example of a classic galley light wood floor kitchen design in Boston with shaker cabinets, white cabinets, stainless steel appliances and beige walls

 Land2c Landscape Architecture
This multi-use firetable is also a coffee table with a spinning lazy susan centerpiece when not using the propane fueled fire.
Design ideas for a huge mediterranean partial sun backyard stone landscaping in Seattle with a fire pit.
Design ideas for a huge mediterranean partial sun backyard stone landscaping in Seattle with a fire pit.

 Vintage Elements/Narrative Design Co
Martha Wirth
Eat-in kitchen - mid-sized craftsman l-shaped medium tone wood floor eat-in kitchen idea in Denver with an undermount sink, shaker cabinets, white cabinets, granite countertops, beige backsplash, stone tile backsplash, stainless steel appliances and an island
Eat-in kitchen - mid-sized craftsman l-shaped medium tone wood floor eat-in kitchen idea in Denver with an undermount sink, shaker cabinets, white cabinets, granite countertops, beige backsplash, stone tile backsplash, stainless steel appliances and an island

 Rick's House of Fire
Fireplace Xtrordinair (FPX) 36 Elite with Artisan Face and Door
Inspiration for a 35 to 39 inch, 25+ inch deep, iron and 25 to 29 inch high timeless steel wall-mounted wood-burning living room remodel with a blower
Inspiration for a 35 to 39 inch, 25+ inch deep, iron and 25 to 29 inch high timeless steel wall-mounted wood-burning living room remodel with a blower

 DesignARC
The Tice Residences replace a run-down and aging duplex with two separate, modern, Santa Barbara homes. Although the unique creek-side site (which the client’s original home looked toward across a small ravine) proposed significant challenges, the clients were certain they wanted to live on the lush “Riviera” hillside.
The challenges presented were ultimately overcome through a thorough and careful study of site conditions. With an extremely efficient use of space and strategic placement of windows and decks, privacy is maintained while affording expansive views from each home to the creek, downtown Santa Barbara and Pacific Ocean beyond. Both homes appear to have far more openness than their compact lots afford.
The solution strikes a balance between enclosure and openness. Walls and landscape elements divide and protect two private domains, and are in turn, carefully penetrated to reveal views.
Both homes are variations on one consistent theme: elegant composition of contemporary, “warm” materials; strong roof planes punctuated by vertical masses; and floating decks. The project forms an intimate connection with its setting by using site-excavated stone, terracing landscape planters with native plantings, and utilizing the shade provided by its ancient Riviera Oak trees.
2012 AIA Santa Barbara Chapter Merit Award
Jim Bartsch Photography

 Middlefork Luxury Home Builders
Nathan Kirkman
Inspiration for a large timeless enclosed porcelain tile family room remodel in Chicago with a standard fireplace, a stone fireplace, a media wall and blue walls
Inspiration for a large timeless enclosed porcelain tile family room remodel in Chicago with a standard fireplace, a stone fireplace, a media wall and blue walls


96