
Search results for "Fulfills" in Home Design Ideas
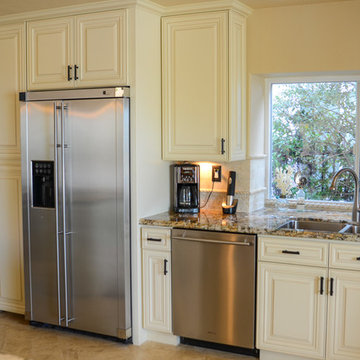
 TaylorPro Design and Remodeling, Inc.
"The epitome of true professionals. TaylorPro Design & Remodeling, headed up by Kerry Taylor, preformed a masterful job of rehabilitating our kitchen. Kerry and his wife Dawn have the unique ability to come into your home, listen to your request, and then offer you the very best and most artistic solution to fulfill your dreams. Their price was resonable and work was very professional.
Once we came up with the final design, there were no price increases and the work was completed on time. We love our kitchen and TaylorPro comes with our highest recommendation."
Photo by: Kerry W. Taylor
 MIG Furniture Design, Inc.
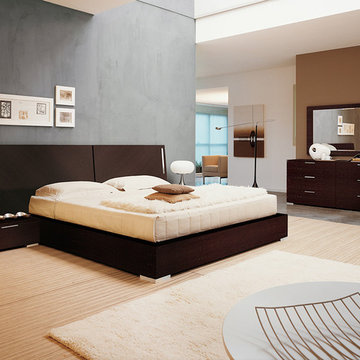
Modern Platform Bed / Bedroom Set Enter by YumanMod, Doimo Group. Versatile Design Options – Headboard is available in Wenge finish, Lacquered “Red” or Lacquered “Beige” color. Touch operated neon lights are built-in to the sides of the headboard. Enter Bedroom offer also matching casegoods: nightstands, dresser, chest and mirrors. All casegoods are also made in noble wenge finish that will emphasize the unique look of the bedroom and fulfill it with lots of storage space.
Features:
Available in Queen, King or California King sizes.
Available in wenge finished veneer with wenge, lacquered red or lacquered beige headboard panel.
Wooden slats included.
Touch operated neon lighting on sides of headboard.
The starting price is for the Enter Queen size bed with Wenge Headboard.
Dimensions:
Queen Size Bed: W95" x D89" x H42.2"
King Size Bed: W110.7" x D89" x H42.2"
California King Size Bed: W110.7" x D93" x H42.2"
Nightstand: W27.5" x D21.7" x H11.7"
Double Dresser: W69" x D21.7" x H31.5"
Wall Mirror: W57" x H35.5"
Floor Mirror: W33.5" x H76.7"
6-Drawer Chest: W31.5" x D21.7" x H57.7"
 User
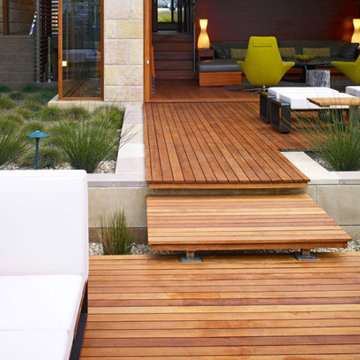
UserWe love the challenge of working with modest sized spaces to fulfil our clients’ dreams. Whether you have a rooftop, balcony, patio or a small garden we combine our knowledge of geometry and architecture with good old fashioned hard work to create your custom small garden designs.
Find the right local pro for your project
 Nar Design Group

Contemporary raked rooflines give drama and beautiful lines to both the exterior and interior of the home. The exterior finished in Caviar black gives a soft presence to the home while emphasizing the gorgeous natural landscaping, while the Corten roof naturally rusts and patinas. Corridors separate the different hubs of the home. The entry corridor finished on both ends with full height glass fulfills the clients vision of a home — celebration of outdoors, natural light, birds, deer, etc. that are frequently seen crossing through.
The large pool at the front of the home is a unique placement — perfectly functions for family gatherings. Panoramic windows at the kitchen 7' ideal workstation open up to the pool and patio (a great setting for Taco Tuesdays).
The mostly white "Gathering" room was designed for this family to host their 15+ count dinners with friends and family. Large panoramic doors open up to the back patio for free flowing indoor and outdoor dining. Poggenpohl cabinetry throughout the kitchen provides the modern luxury centerpiece to this home. Walnut elements emphasize the lines and add a warm space to gather around the island. Pearlescent plaster finishes the walls and hood of the kitchen with a soft simmer and texture.
Corridors were painted Caviar to provide a visual distinction of the spaces and to wrap the outdoors to the indoors.
In the master bathroom, soft grey plaster was selected as a backdrop to the vanity and master shower. Contrasted by a deep green hue for the walls and ceiling, a cozy spa retreat was created. A corner cutout on the shower enclosure brings additional light and architectural interest to the space.
In the powder bathroom, a large circular mirror mimics the black pedestal vessel sinks. Amber-colored cut crystal pendants are organically suspended. A patinated copper and walnut grid was hand-finished by the client.
And in the guest bathroom, white and walnut make for a classic combination in this luxury guest bath. Jedi wall sconces are a favorite of guests — we love how they provide soft lighting and a spotlight to the surface.

 Dexign Matter Studio
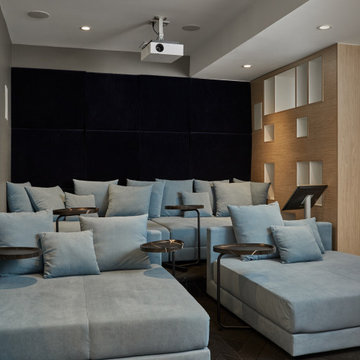
We are Dexign Matter, an award-winning studio sought after for crafting multi-layered interiors that we expertly curated to fulfill individual design needs.
Design Director Zoe Lee’s passion for customization is evident in this city residence where she melds the elevated experience of luxury hotels with a soft and inviting atmosphere that feels welcoming. Lee’s panache for artful contrasts pairs the richness of strong materials, such as oak and porcelain, with the sophistication of contemporary silhouettes. “The goal was to create a sense of indulgence and comfort, making every moment spent in the homea truly memorable one,” says Lee.
By enlivening a once-predominantly white colour scheme with muted hues and tactile textures, Lee was able to impart a characterful countenance that still feels comfortable. She relied on subtle details to ensure this is a residence infused with softness. “The carefully placed and concealed LED light strips throughout create a gentle and ambient illumination,” says Lee.
“They conjure a warm ambiance, while adding a touch of modernity.” Further finishes include a Shaker feature wall in the living room. It extends seamlessly to the room’s double-height ceiling, adding an element of continuity and establishing a connection with the primary ensuite’s wood panelling. “This integration of design elements creates a cohesive and visually appealing atmosphere,” Lee says.
The ensuite’s dramatically veined marble-look is carried from the walls to the countertop and even the cabinet doors. “This consistent finish serves as another unifying element, transforming the individual components into a
captivating feature wall. It adds an elegant touch to the overall aesthetic of the space.”
Pops of black hardware throughout channel that elegance and feel welcoming. Lee says, “The furnishings’ unique characteristics and visual appeal contribute to a sense of continuous luxury – it is now a home that is both bespoke and wonderfully beckoning.”
 CBD Glass Studios

This project has been created in collaboration with a European interior designer.
The glass countertop has been made of 1 1/2” glass with a “Black Onyx” treatment. The use of a textured edge finish for exposed edges compliments the uniqueness of the product. The LED lights add volume to the countertop and fulfill it with an essential charm.
The glass tabletop has been made of 1” Ultra Clear glass with a “Melting Ice” texture on the bottom.
 kul grilles
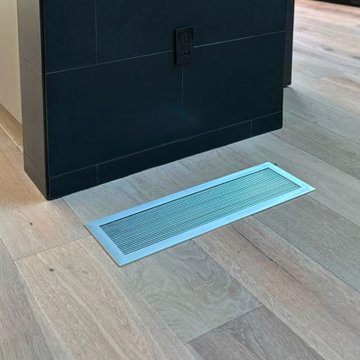
With this home build, DCD has incorporated products that not only fulfill functional requirements but also enrich the overall aesthetic of a modern luxury residence. This is a shining example of their approach to construction and development.
The kul grilles Brushed Chrome vent cover helps elevate the home’s overall aesthetic.
The company consistently delivers exceptional results for its clients, and its wide range of services, including construction management, new construction, and custom home renovations, ensures that every project is approached with the utmost care and attention to detail
 Palm Beach Puerta

We are CUSTOM in every way! This contemporary double door is a one of a kind piece of work. The stone wall and red finish really accentuates the fasad of this architectural design. Architects rely on us to fulfill their visions and bold ideas. Click "Learn More" to begin seeing your vision come to reality.
 Morris Bricks

At Morris Bricks, we offer complete concrete driveway construction services in Calabasas, and this covers construction and maintenance services. Not only that, our team would also help you deal with a variety of other issues as well. Contact us today and get the services of a reliable paving and driveway contractor and fulfill all your needs.
Concrete Driveway Services in Calabasas, CA - http://www.morrisbricks.com/
 Betty Wasserman Art & Interiors

Our NYC studio designed this gorgeous condo for a family of four with the goal of maximizing space in a modest amount of square footage. A custom sectional in the living room was created to accommodate the family without feeling overcrowded, while the son's bedroom features a custom Murphy bed to optimize space during the day. To fulfill the daughter's wish for fairy lighting, an entire wall of them was installed behind her bed, casting a beautiful glow at night. In the kitchen, we added plenty of cabinets below the island for maximum efficiency. Storage units were incorporated in the bedroom and living room to house the TV and showcase decorative items. Additionally, the tub in the powder room was removed to create an additional closet for much-needed storage space.

 ESI Builders & Remodelers
3,800sf, 4 bdrm, 3.5 bath with oversized 4 car garage and over 270sf Loggia; climate controlled wine room and bar, Tech Room, landscaping and pool. Solar, high efficiency HVAC and insulation was used which resulted in huge rebates from utility companies, enhancing the ROI. The challenge with this property was the downslope lot, sewer system was lower than main line at the street thus requiring a special pump system. Retaining walls to create a flat usable back yard.
ESI Builders is a subsidiary of EnergyWise Solutions, Inc. and was formed by Allan, Bob and Dave to fulfill an important need for quality home builders and remodeling services in the Sacramento region. With a strong and growing referral base, we decided to provide a convenient one-stop option for our clients and focus on combining our key services: quality custom homes and remodels, turnkey client partnering and communication, and energy efficient and environmentally sustainable measures in all we do. Through energy efficient appliances and fixtures, solar power, high efficiency heating and cooling systems, enhanced insulation and sealing, and other construction elements – we go beyond simple code compliance and give you immediate savings and greater sustainability for your new or remodeled home.
All of the design work and construction tasks for our clients are done by or supervised by our highly trained, professional staff. This not only saves you money, it provides a peace of mind that all of the details are taken care of and the job is being done right – to Perfection. Our service does not stop after we clean up and drive off. We continue to provide support for any warranty issues that arise and give you administrative support as needed in order to assure you obtain any energy-related tax incentives or rebates. This ‘One call does it all’ philosophy assures that your experience in remodeling or upgrading your home is an enjoyable one.
ESI Builders was formed by professionals with varying backgrounds and a common interest to provide you, our clients, with options to live more comfortably, save money, and enjoy quality homes for many years to come. As our company continues to grow and evolve, the expertise has been quickly growing to include several job foreman, tradesmen, and support staff. In response to our growth, we will continue to hire well-qualified staff and we will remain committed to maintaining a level of quality, attention to detail, and pursuit of perfection.
 Leicht Westchester-Greenwich
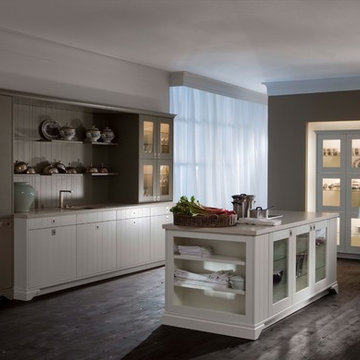
Naturainess Is aiways contemporary
TAO/TAMOS color fulfils the longing for a calm and safe home. The
grain texture of the oak veneer (on TAO vertical, on TAMOS color
horizontal) remains visible despite the satin finish lacquer. Attractively designed details, above all the plain plinth feet, are an expression of personal style.
 SENCE ARCHITECTS
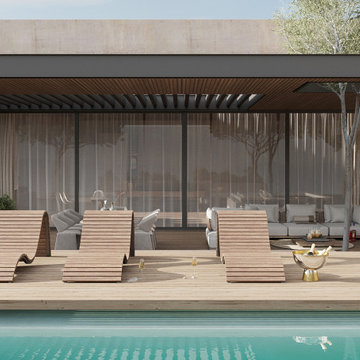
Villa Lumina, in Paphos, Cyprus, blends modern architecture and practicality with nature preservation. We made sure to harmonize nature with the modern style, integrating trees into the overall design for the house and terrace.
The materials used, like stone, wood, and porcelain stoneware, not only match the Cypriot scenery but are also long-lasting and environmentally friendly. For instance, stone surfaces look nice and are able to withstand the elements well, whereas wood keeps the warmth inside. The villa has two separate parts - a spacious open plan kitchen, dining and living area, and a more secluded part containing a main bedroom, walk-in closet, kids' rooms, and private bathrooms. Entering the house leads to a courtyard which is connected to the terrace and pool area and extends the living space.
Villa Lumina shows how to make living spaces that fulfill people's needs without hurting the environment.
Size / 351 sq.m.
Year / 2023
Location / Paphos, Cyprus
 One Source Contracting
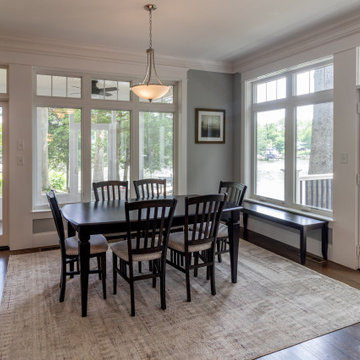
This stunning waterfront property in Annapolis was built to fulfill a newly retired couple’s vision of a dream home. After a complete gut from the ground up, our team finished a custom design and rebuild of this three-story home including a detached two-car garage on the property. The owners say two of their favorite parts of their new oasis is the natural light that comes through the many windows and of course, being able to enjoy their sailboat parked on the water just a few steps away. We were honored to win Best Exterior Use of Color for Baltimore Magazine's Home & Design Awards for this project!
 Betty Wasserman Art & Interiors
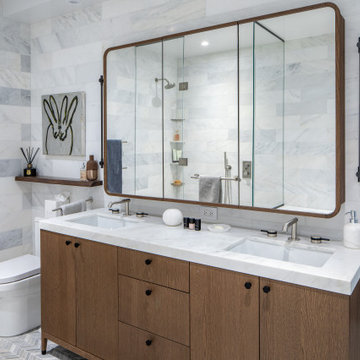
Our NYC studio designed this gorgeous condo for a family of four with the goal of maximizing space in a modest amount of square footage. A custom sectional in the living room was created to accommodate the family without feeling overcrowded, while the son's bedroom features a custom Murphy bed to optimize space during the day. To fulfill the daughter's wish for fairy lighting, an entire wall of them was installed behind her bed, casting a beautiful glow at night. In the kitchen, we added plenty of cabinets below the island for maximum efficiency. Storage units were incorporated in the bedroom and living room to house the TV and showcase decorative items. Additionally, the tub in the powder room was removed to create an additional closet for much-needed storage space.
 Brenso - architecture & design
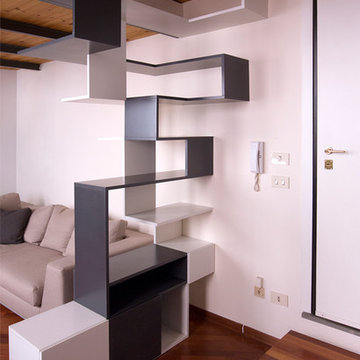
The idea that furnitures could fulfil more functions drives, maybe, the most interesting fusions of contemporary design.
Since the first stages of the Twin Waves design, we were intrigued by how every single requirement would reveal a double aspect, starting from functionality. The client needed, in fact, at the same time a bookcase and a lightweight partition between the threshold and the living-room, where to accommodate either open shelves either drawers. The duplicity theme was thus chosen as compositive principle, with the creation of two continuous elements throughout the room height, characterized by two very different and recognizable colours, in harmony with existing accessories – one more neutral the other more vivid.
The structure is made of entirely self-supporting wood, assembled with joints and additional glue, reproducible in different sizes and colours for a further production and commercialization.
Photo by: Matteo Chiura

 Total Paving and Brick Services
Commercial asphalt paving and striping. Industrial fulfillment facility. Waukegan, Illinois.
 MIG Furniture Design, Inc.
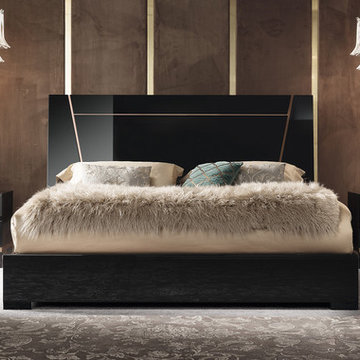
Luxury Italian Bedroom Set Mont Noir by ALF Group. Truly impressive combination of black high gloss lacquer with gold accents makes this bedroom luxury looking and always up-to-date. Bed is available in standard US sizes: Queen, King and California King. Mont Noir Bedroom Collection also offers style and color matching nightstands, dresser, mirror, chest and wardrobes to complement your interior and fulfill it with so necessary storage space.
Mont Noir Bedroom is a part of ALF Mont Noir Furniture Line that also offers Mont Noir Dining Set and Mont Noir Living Room Set to furnish your entire home in the same style.
Dimensions:
Queen Bed: W68" x D87" x H52"
King Bed: W81" x D87" x H52"
California King Bed: W81" x D92" x H52"
Nightstand: W24" x D20" x H22"
Dresser: W62" x D20" x H31"
Mirror: W39" x D1" x H42"
Chest: W31" x D20" x H54"
 Dexign Matter Studio
We are Dexign Matter, an award-winning studio sought after for crafting multi-layered interiors that we expertly curated to fulfill individual design needs.
Design Director Zoe Lee’s passion for customization is evident in this city residence where she melds the elevated experience of luxury hotels with a soft and inviting atmosphere that feels welcoming. Lee’s panache for artful contrasts pairs the richness of strong materials, such as oak and porcelain, with the sophistication of contemporary silhouettes. “The goal was to create a sense of indulgence and comfort, making every moment spent in the homea truly memorable one,” says Lee.
By enlivening a once-predominantly white colour scheme with muted hues and tactile textures, Lee was able to impart a characterful countenance that still feels comfortable. She relied on subtle details to ensure this is a residence infused with softness. “The carefully placed and concealed LED light strips throughout create a gentle and ambient illumination,” says Lee.
“They conjure a warm ambiance, while adding a touch of modernity.” Further finishes include a Shaker feature wall in the living room. It extends seamlessly to the room’s double-height ceiling, adding an element of continuity and establishing a connection with the primary ensuite’s wood panelling. “This integration of design elements creates a cohesive and visually appealing atmosphere,” Lee says.

The ensuite’s dramatically veined marble-look is carried from the walls to the countertop and even the cabinet doors. “This consistent finish serves as another unifying element, transforming the individual components into a
captivating feature wall. It adds an elegant touch to the overall aesthetic of the space.”
Pops of black hardware throughout channel that elegance and feel welcoming. Lee says, “The furnishings’ unique characteristics and visual appeal contribute to a sense of continuous luxury – it is now a home that is both bespoke and wonderfully beckoning.”
20