
Search results for "Fulfills" in Home Design Ideas
 Maugel DeStefano Architects
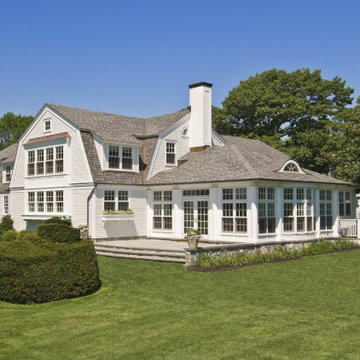
First appearing on Maine's southern coast in 1776, this lagging third generation-owned home came with a challenge: fulfill the clients' wishes but leave the house still looking at home in its landscape. To make way for visiting children, grandchildren, and friends, a large gambrel-roofed addition housing a spacious kitchen was built. The goal was to make the space as welcoming for large crowds as it is for just two. The team rehabbed the existing three-seasoned porch and enlarged the old parlor to reflect contemporary standards. Almost every window and door were removed, restored, and replaced. New skylights were installed in the mudroom and upper hall to usher in as much natural sunlight as possible.
 Grace Design Studio

The Pastel colors are selected for the home because we had to fulfill the brief we were told; to give luxurious, soft and peaceful yet not boring space. So we created color palette with pastels and we’re loving it!! The curves are a signature element used to create a language.
 Faith Blakeney Design Studio
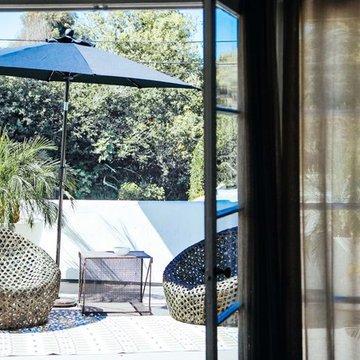
This is not just any project. This is not just any house. This is a house of healing. My beloved and infinitely inspiring brother, Yeshaia Blakeney owns and runs this treatment center, The Integrity House. When my brother approached me about decorating this 7000 square foot Mediteranean home in Brentwood, I was thrilled. When he told me we had 2 weeks to complete this mission I was, well, admittedly a little bit freaked out. With the indispensable help of Emily, my brothers’ wife and powerhouse, we scoured LA to find a harmonious blend of vintage & contemporary furnishings and art, that would bring this house to life. But, before this creative process, before the decor and the art, I brought the sage and we all sat down on the living room floor, my mother lead the ceremony and we blessed the house. This house is a house of healing, may all who pass through find peace, love, inspiration and fulfillment. Amen!
Photographed by Justina Blakeney
Find the right local pro for your project
 Morris Bricks
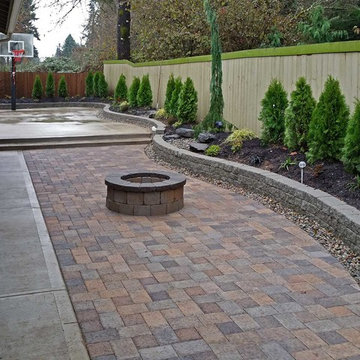
At Morris Bricks, we offer complete decorative concrete services in Thousand Oaks, and this covers construction and maintenance services. Not only that, our team would also help you deal with a variety of other issues as well. Contact us today and get the services of a reliable paving contractor and fulfill all your needs.
Decorative Concrete in Thousand Oaks, CA - http://www.morrisbricks.com/
 Finn Design Inc.
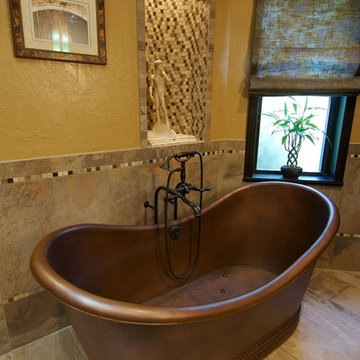
The 1987 home's master bathroom reflected that era, with a huge whirlpool tub, a laminate dual vanity, and mirrored walls. The clients wanted a renovation that captured an Old World style that reminded them of their time in Italy. We gave it a modern sensibility that made the space both practical and beautiful.
We removed the mirrors, tub and glass shower and created a spacious shower where the tub used to be. Inside the shower, we added two stone-covered benches and bronze- finished grab bars for safety; his/her niches for bath products; and a rainfall shower head, body sprays and a handheld massage shower on a slide. A copper air tub with traditional lines gives the room a focal point. Rearranging the space allowed us to fulfill the clients' request for separate his/her vanities.
The remote-controlled tub and shower functions are hidden by cabinetry. Inadequate fluorescent lights were replaced by LEDs and sconces with independent controls.
Large porcelain tiles are accented with glass, stone and porcelain mosaic. A faux-iron grille above the shower allows air circulation while adding to the Italian feel. Neutral quartz countertops with textured, reflective glass lavatories set off dark, custom hickory cabinetry that gives the clients the storage they wanted, up to the ceiling, including pull- out drawers, a robe closet and outlet-equipped cabinets. And a David statue looks on from a lighted, recessed display space.
 JRP Design & Remodel
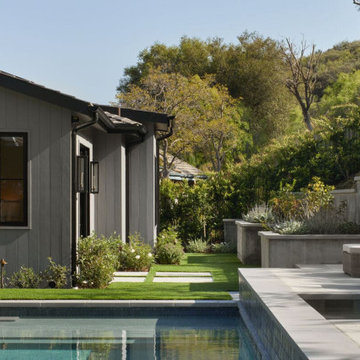
Nestled in the exclusive North Ranch neighborhood of Westlake Village, this 6,600-square-foot masterpiece is a shining example of JRP’s tailored luxury and innovative design.
Our client’s vision for this home materialized as a single-story layout seamlessly blending the charm of a mountain aesthetic with a modern, rustic vibe.
Every element, from the meticulously crafted ceiling siding and beams to the flush base, narrates a compelling story of extraordinary living. Comprising five bathrooms, three bedrooms, a dedicated office, a gym, and a craft room, each corner of this home was thoughtfully curated to fulfill the unique needs of our discerning clients.
A particularly cherished aspect of the Rustic North Ranch project is the astonishing transformation of indoor-outdoor living. Separating the two spaces is a striking 18-foot-wide pocketing sliding door with a screen; when this door is open, the flow becomes seamless towards the reimagined outdoor living and new pool, inviting you to savor the indulgent pleasures of resort-style living within the sanctuary of a private retreat.
For more of this Rustic North Ranch project, including before and after images, behind-the-scenes, and design selections, follow along on our social media channels.
Photographer: Public 311 Design
 Cantoni Atlanta
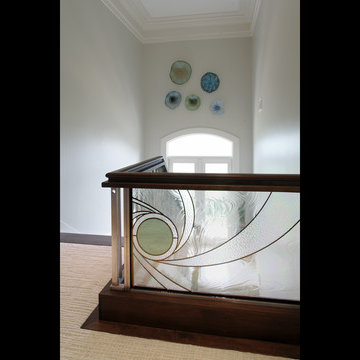
Cantoni is Designer's Choice for this Palatial Home in South Carolina. Cantoni partners on many projects with architects, interior designers, developers, realtors and others in the trade. The featured project in this eNewsletter is a spectacular example of a recent partnering between Susan Sentell ASID, Beaux Monde, Inc., Cumming, Georgia, and Design Consultant Kohl Sudnikovich of Cantoni Atlanta. While inspired by classic Italian architecture, this palatial home is not in the foothills of Italy’s Apennines but in the foothills of the Blue Ridge Mountains in South Carolina. When we saw the images of this stunning home and what went into planning and executing its interiors, I thought: here’s a perfect illustration of Cantoni’s branding theme: Great Design Is A Way of Life. Design isn’t just something cosmetic, something tacked on, but the very essence of a residence’s personality and of the personality of the people who make the house a home. This sensational South Carolina project is a superb example of Cantoni’s Great Design theme brought to life. According to Kohl, Cantoni’s involvement kicked in when Susan, whom he’d worked with before, contacted him to consult on furniture collections that would help her fulfill her and her client’s overall design theme. Susan says, "This is a 5,800-sq. ft. new construction designed by a prestigious national architectural group. Given the Mediterranean-influenced elevation and the client’s wish for an airy, Italian-contemporary interior treatment I felt Cantoni was the best source for furnishing some of the main rooms. "The theme of our project we called, ‘The Goddess House’ for its ethereal look and feel– open, warm, free, filled with light and natural colors, flowing with sophisticated detail. I felt Cantoni was the right choice to help us carry out the theme. I knew Cantoni not only for its Italian design but for the quality of its products and depth and breadth of its selection. "After creating furniture plans and the overall palette, I contacted Kohl and asked him to consult with us on Cantoni pieces that would realize our plans for the living room, dining room, master bedroom, media room and outdoor. "The finished product is a beautiful example of what you can achieve when the vision of the client and the skills of the design team are in alignment. I think the feeling you get in this home is a manifestation of that harmony.” Thanks so much to Susan for choosing Cantoni and for her client for generously allowing us to show the interiors of the rooms with Cantoni product. And good job Kohl and the Cantoni Atlanta team for your efforts–not the least of which were the logistics involved in delivery and installation, this home being a great distance from Atlanta. Great Design IS a Way of Life. That theme works at many levels: alluding to our clients’ tastes and dreams and sophistication, the product itself, and the creative talents of the designers.
 Sarah Hassaan Interiors
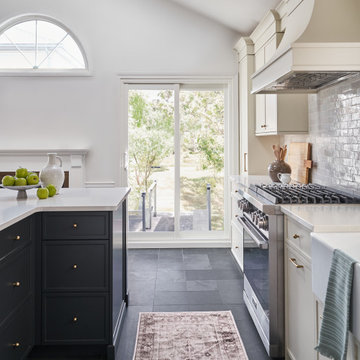
When designing a kitchen, our approach begins with a deep understanding of our clients functional needs, ensuring that every element enhances usability while maintaining a seamless balance of form and style. Project Preston is a testament to this philosophy, where thoughtful design choices come together to create a space that is both striking and inviting. This kitchen features a bold yet refined palette, blending rich black-blue hues with unexpected dark slate flooring, adding depth and sophistication. These dramatic tones are beautifully complemented by soft white cabinetry, introducing warmth and contrast for a timeless and welcoming ambiance. Our mission is to design spaces that not only fulfill but exceed our clients expectations, creating an environment that feels both personal and enduring. With every detail carefully considered, we strive to craft a kitchen that becomes a true sanctuary, one that our clients will cherish and enjoy for years to come.
 User
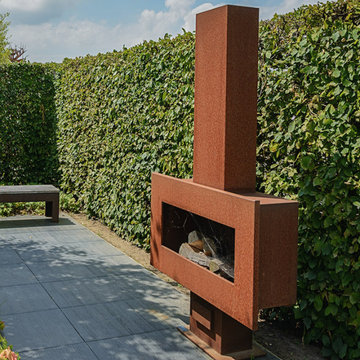
UserWe love the challenge of working with modest sized spaces to fulfil our clients’ dreams. Whether you have a rooftop, balcony, patio or a small garden we combine our knowledge of geometry and architecture with good old fashioned hard work to create your custom small garden designs.
 Isaman design, Inc.

Perched in the foothills of Edna Valley, this single family residence was designed to fulfill the clients’ desire for seamless indoor-outdoor living. Much of the program and architectural forms were driven by the picturesque views of Edna Valley vineyards, visible from every room in the house. Ample amounts of glazing brighten the interior of the home, while framing the classic Central California landscape. Large pocketing sliding doors disappear when open, to effortlessly blend the main interior living spaces with the outdoor patios. The stone spine wall runs from the exterior through the home, housing two different fireplaces that can be enjoyed indoors and out.
Because the clients work from home, the plan was outfitted with two offices that provide bright and calm work spaces separate from the main living area. The interior of the home features a floating glass stair, a glass entry tower and two master decks outfitted with a hot tub and outdoor shower. Through working closely with the landscape architect, this rather contemporary home blends into the site to maximize the beauty of the surrounding rural area.
 Absolute Design Build
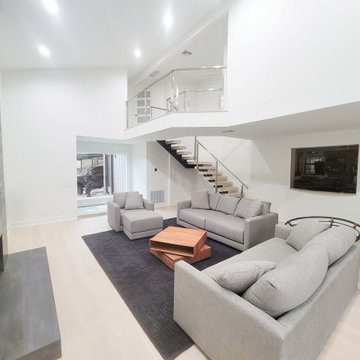
This remodel project transformed a family’s dated, impractical living room space into an inviting and open family “hub” with contemporary materials and a refreshing color palette. Additionally, we were able to fulfill the client's wish for a dedicated office space.
The home’s cramped, poorly-lit staircase was not within code and connected to a boxy, narrow catwalk. Our team creatively designed a spacious welded steel and solid oak free-floating staircase, along with an expanded catwalk that improved the overall flow and consequently increased upstairs closet space.
 CBD Glass Studios
This project has been created in collaboration with a European interior designer.

The glass countertop has been made of 1 1/2” glass with a “Black Onyx” treatment. The use of a textured edge finish for exposed edges compliments the uniqueness of the product. The LED lights add volume to the countertop and fulfill it with an essential charm.
The glass tabletop has been made of 1” Ultra Clear glass with a “Melting Ice” texture on the bottom.
 Done Right Home Remodeling
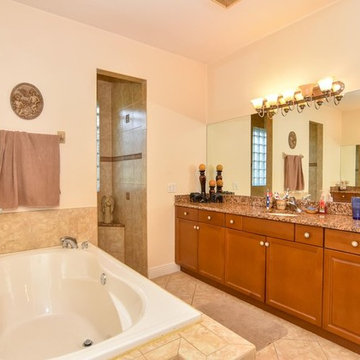
Done Right Home Remodeling has a dedicated team for bathroom remodeling in San Lorenzo. Our team of experts would give it all to understand what you want and then use their expertise to deliver the desired results. We work with the most advanced tools and techniques and we ensure that we fulfill your wishes in the best possible way.
Done Right Home Remodeling - San Lorenzo Bathroom Remodeling Contractors
https://www.donerighthomeremodelingca.com/san-lorenzo/
 iCork Floor
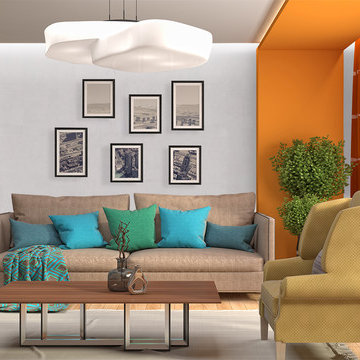
Reduce the noise when you add cork wall coverings in your home.
Cork wall coverings fulfill multiple purposes. Possessed of an excellent acoustical insulating and anti-vibration properties, cork is able to repel and absorb noise due to its unique honey-comb structure. What a boon in a home where young hyper-energetic kids live. Install it in all your rooms and you will hear the difference.
https://www.icorkfloor.com/store/product-category/cork-wall-tiles/cork-wall-tiles-6mm/
 Penterman Kitchens
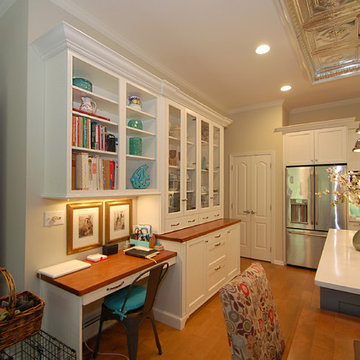
Reflections are everywhere in this kitchen from the stainless steel appliances to the focal point framed recessed tin ceiling. This beautiful kitchen is featuring Wood-Mode Cabinetry Edgemont Recessed Nordic on the perimeter and Slate Opaque on the center island. The countertops are Pental Quartz Lattice Polished on half the perimeter and island with a touch of Machiche Wood tops to fulfill the rest of the perimeter.
 JRP Design & Remodel
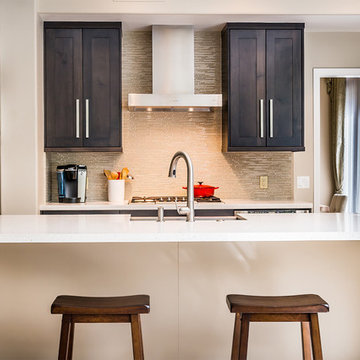
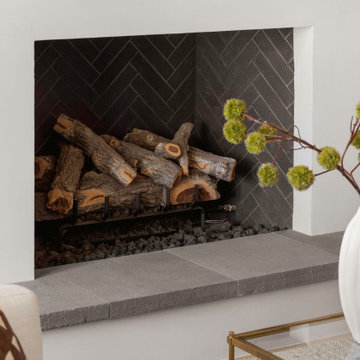
These homeowners wanted a kitchen that satisfied their contemporary aesthetic but still suited the traditional architecture of the home. The result was a space with clean lines and a palette of black and tan. The subdued version of this classic color combination contributes to its timeless appeal. The main living area of a busy family the space needed to be comfortable for casual family meals but have the conveniences required to make larger family gatherings go smoothly. A secondary sink and adjacent beverage fridge with lots of counter space work as a fully equipped prep and buffet area. Double wall ovens and a family size counter depth fridge also fulfill these requirements.
 JRP Design & Remodel
Nestled in the exclusive North Ranch neighborhood of Westlake Village, this 6,600-square-foot masterpiece is a shining example of JRP’s tailored luxury and innovative design.
Our client’s vision for this home materialized as a single-story layout seamlessly blending the charm of a mountain aesthetic with a modern, rustic vibe.
Every element, from the meticulously crafted ceiling siding and beams to the flush base, narrates a compelling story of extraordinary living. Comprising five bathrooms, three bedrooms, a dedicated office, a gym, and a craft room, each corner of this home was thoughtfully curated to fulfill the unique needs of our discerning clients.
A particularly cherished aspect of the Rustic North Ranch project is the astonishing transformation of indoor-outdoor living. Separating the two spaces is a striking 18-foot-wide pocketing sliding door with a screen; when this door is open, the flow becomes seamless towards the reimagined outdoor living and new pool, inviting you to savor the indulgent pleasures of resort-style living within the sanctuary of a private retreat.
For more of this Rustic North Ranch project, including before and after images, behind-the-scenes, and design selections, follow along on our social media channels.
Photographer: Public 311 Design
 Reico Kitchen & Bath
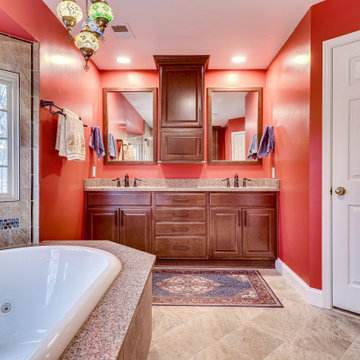
Designed by Angie Barwin of Reico Kitchen & Bath in Woodbridge, VA in collaboration with Potomac Home Improvements, this bold traditional-style inspired master bathroom remodel features Merillat Classic cabinets in the Seneca Ridge raised panel door style in a Pecan finish. Bathroom vanity tops are Q by MSI in the color Bedrock.
The tile featured in the bathroom is by Atlas Tile and features Levoni Gotica Brown in both 12x24 and 12x12 tiles, with accents in Lunada Bay Origami Nami in Ippei Pearl with Woodhouse Pencil in Bancha Natural.
Said the client, "Our new bathroom is such a relaxing and beautiful place. Angie was perfect for giving us ideas, taking our initial thoughts and creating an outstanding design to fulfill our vision of a dream bathroom."
Added Angie, "This space incorporates all five major design elements: space, texture, light, color and pattern. One of the things I relished was that they did not shy away from color. The room truly reflects their warm personalities. The clients' key must have was a large whirlpool bathtub. We incorporated this into the space as a focal point of their beautiful bay window, accenting and framing the area with tile. My client added their own personal touches with the beautiful Turkish pending lighting over the tub."
Photos courtesy of BTW Images LLC.
 Appliances Connection
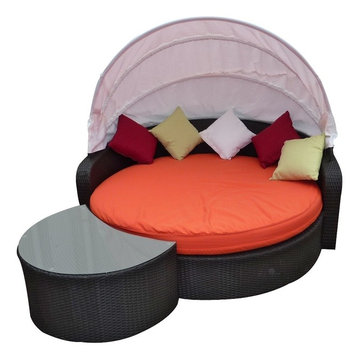
Modway Furniture is a company that distributes dining, outdoor, bedroom, office, lighting, and living room furnitures. It provides modernized mid-century styled furnitures mixed with a contemporary flair that suit every customer's unique preferences. Modway searches the world for fascinating designs of notable quality to fulfill the ever-changing needs of customers. Because of this, Modway has already attracted many clients including Hollywood production studios and style publications. These clients had looked to Modway for products to use in their set props or features.
 MIG Furniture Design, Inc.
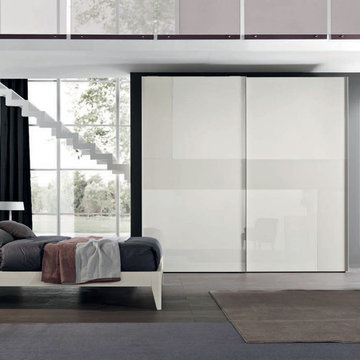
Modern Italian Bed / Bedroom Set Oliver 08 by SPAR, Notte Collection. We are proud to present new bedroom collection created by Spar. All the pieces are manufactured in Italy by real professionals according to the latest and highest European standards. Oliver bed features simple, but very modern and elegant style. The bed is available in standard US queen and king sizes and available for your choice in 4 different versions (two platform bed designs and two storage bed designs). Optional "Start" casegoods: nightstands, dresser and chest are also available in a variety of finishes to complement the design of your bedroom and fulfill it with plenty of storage space. Large Sliding Door Wardrobe is also offered with matt lacquered MDF structure and lacquered glass doors, providing your sleeping area with lots of storage space.
The starting price is for the Queen Size Bed (platform version #2) in a wood finish.
Dimensions:
Queen Size Bed: W67.5" x D88" x H36.2"
King Size Bed: W84" x D88" x H36.2"
Nightstand: W21.3" x D17.7" x H15.4"
Dresser: W49.2" x D21" x H29.5"
Chest: W26.8" x D21" x H43.3"
*Wardrobe: W107.3" x D26" x H102"
51