
Search results for "Fulfills" in Home Design Ideas
 Springblinds
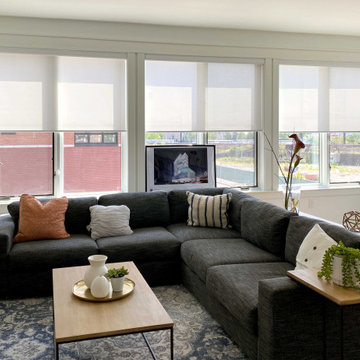
These roller shades are easily installable and useable in any setting. Useful in blocking harmful sunlight from entering your setting. To fulfill all of your shade desires, we give options over size, color, opacity, and more.
 User
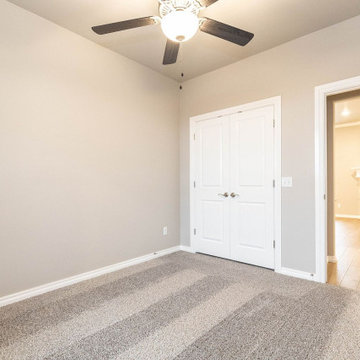
UserWe also specialize in complete home design and remodeling services in Los Angeles. We fulfill our customer’s expectations when it comes to kitchen remodeling, bathroom remodeling or remodeling any other space at your home. We excel in transforming homes for multigenerational living and ensure that your remodeled home allow couples to age in place.
General Contractor in Los Angeles, CA - https://www.sartorirenovation.com/
 Nar Design Group
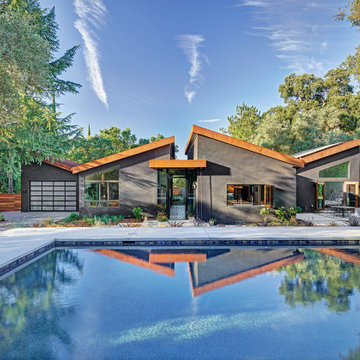
Contemporary raked rooflines give drama and beautiful lines to both the exterior and interior of the home. The exterior finished in Caviar black gives a soft presence to the home while emphasizing the gorgeous natural landscaping, while the Corten roof naturally rusts and patinas. Corridors separate the different hubs of the home. The entry corridor finished on both ends with full height glass fulfills the clients vision of a home — celebration of outdoors, natural light, birds, deer, etc. that are frequently seen crossing through.
The large pool at the front of the home is a unique placement — perfectly functions for family gatherings. Panoramic windows at the kitchen 7' ideal workstation open up to the pool and patio (a great setting for Taco Tuesdays).
The mostly white "Gathering" room was designed for this family to host their 15+ count dinners with friends and family. Large panoramic doors open up to the back patio for free flowing indoor and outdoor dining. Poggenpohl cabinetry throughout the kitchen provides the modern luxury centerpiece to this home. Walnut elements emphasize the lines and add a warm space to gather around the island. Pearlescent plaster finishes the walls and hood of the kitchen with a soft simmer and texture.
Corridors were painted Caviar to provide a visual distinction of the spaces and to wrap the outdoors to the indoors.
In the master bathroom, soft grey plaster was selected as a backdrop to the vanity and master shower. Contrasted by a deep green hue for the walls and ceiling, a cozy spa retreat was created. A corner cutout on the shower enclosure brings additional light and architectural interest to the space.
In the powder bathroom, a large circular mirror mimics the black pedestal vessel sinks. Amber-colored cut crystal pendants are organically suspended. A patinated copper and walnut grid was hand-finished by the client.
And in the guest bathroom, white and walnut make for a classic combination in this luxury guest bath. Jedi wall sconces are a favorite of guests — we love how they provide soft lighting and a spotlight to the surface.
Find the right local pro for your project
 CBD Glass Studios

This project has been created in collaboration with a European interior designer.
The glass countertop has been made of 1 1/2” glass with a “Black Onyx” treatment. The use of a textured edge finish for exposed edges compliments the uniqueness of the product. The LED lights add volume to the countertop and fulfill it with an essential charm.
The glass tabletop has been made of 1” Ultra Clear glass with a “Melting Ice” texture on the bottom.
 Grace Design Studio

The Pastel colors are selected for the home because we had to fulfill the brief we were told; to give luxurious, soft, and peaceful yet not boring space. So we created a color palette with pastels and we’re loving it!! The curves are a signature element used to create a language.
 Ziegler Doors Inc.

As is the true distinction of the Ziegler method, we collaborated with one of California's most innovative designers Mario Romano to create this one of a kind custom garage door. This is both modern design and artisan construction of a custom garage door at its finest. The flush mount door installation make this modern garage door almost invisible. This is one of three Mario Romano houses we provided flush mounted garage doors for and all are a different Romano influence of design. This Santa Monica seamless door is definitely a champion of modern garage doors and design conceptualization. Thank you Mario Romano for your continued patriotism to the Ziegler Family. We love working with designers to help fulfill their designs, if you are looking for a great garage door, pedestrian gate, driveway gate or high security entrance then call our design center in Southern California 714-437-0870
 Plant Prefab

Choose Plant Prefab to obtain the best Custom Prefab Homes according to your requirements and desires. Plant Prefab helps people fulfill their dream of living in a modular home by providing numerous services, including living homes, custom design, custom construction, and many more. We also collaborate with your architect to construct your home to your exact requirements. For more information, call us at 9095467444.
 Coco Maison Design
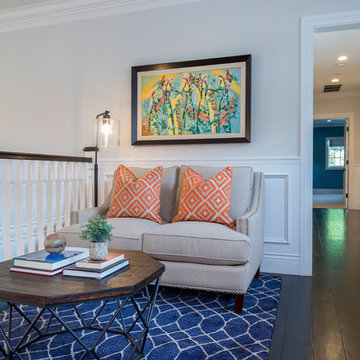
What beats a beautifully designed hallway? A beautiful and functional one! We made sure that each space of our clients' homes are used to fulfill and benefit their lives, which is why we sneak in extra seating areas and storage into their hallways and staircase landings.
Colorful textiles, unique artwork, and custom pieces all come together in these hallway designs to bring life and energy alongside function and practicality.
Project designed by Courtney Thomas Design in La Cañada. Serving Pasadena, Glendale, Monrovia, San Marino, Sierra Madre, South Pasadena, and Altadena.
For more about Courtney Thomas Design, click here: https://www.courtneythomasdesign.com/
To learn more about this project, click here: https://www.courtneythomasdesign.com/portfolio/berkshire-house/
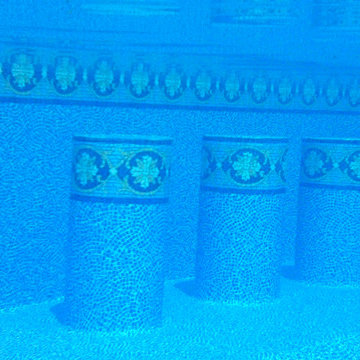
 GLI Pool Products
Monterrey Inground Vinyl Liner
GLI has a liner to satisfy every taste. With three unique series of Aqualiner® vinyl liners to choose from, GLI is sure to fulfill your fantasy.
Whether you are remodeling or purchasing a new pool, the Destination Series let’s you escape to your own private paradise. With twelve incredible patterns to choose from, three of which come with an optional Sure-Step upgrade, your backyard will become everyone’s favorite destination.
Carrying one of our most popular liner patterns to date, the four Signature Series liners are not only stylish but also economical with a 28 Mil wall upgrade at no additional cost.
With a stylish array of eight patterns to choose from, four of which come with an optional matching Sure-Step upgrade, our Signature Plus Series is sure to be a customer pleaser. When choosing these patterns receive a 28 Mil upgrade on both wall and floor at no additional cost.

 ESI Builders & Remodelers
ESI Builders is a subsidiary of EnergyWise Solutions, Inc. and was formed by Allan, Bob and Dave to fulfill an important need for quality home builders and remodeling services in the Sacramento region. With a strong and growing referral base, we decided to provide a convenient one-stop option for our clients and focus on combining our key services: quality custom homes and remodels, turnkey client partnering and communication, and energy efficient and environmentally sustainable measures in all we do. Through energy efficient appliances and fixtures, solar power, high efficiency heating and cooling systems, enhanced insulation and sealing, and other construction elements – we go beyond simple code compliance and give you immediate savings and greater sustainability for your new or remodeled home.
All of the design work and construction tasks for our clients are done by or supervised by our highly trained, professional staff. This not only saves you money, it provides a peace of mind that all of the details are taken care of and the job is being done right – to Perfection. Our service does not stop after we clean up and drive off. We continue to provide support for any warranty issues that arise and give you administrative support as needed in order to assure you obtain any energy-related tax incentives or rebates. This ‘One call does it all’ philosophy assures that your experience in remodeling or upgrading your home is an enjoyable one.
ESI Builders was formed by professionals with varying backgrounds and a common interest to provide you, our clients, with options to live more comfortably, save money, and enjoy quality homes for many years to come. As our company continues to grow and evolve, the expertise has been quickly growing to include several job foreman, tradesmen, and support staff. In response to our growth, we will continue to hire well-qualified staff and we will remain committed to maintaining a level of quality, attention to detail, and pursuit of perfection.
 Housing & Building Association of Colorado Springs
The Home
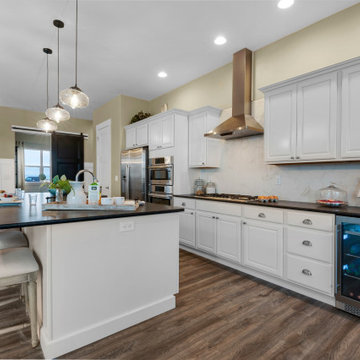
This beautiful home welcomes you with a charming, farmhouse façade, complete with white-washed stucco, wood beams, shutters and black accents.
Come inside to find a well-appointed kitchen which is not only gorgeous with antique white cabinets, hex tile backsplash and satin finish granite, but truly functional - showcasing a massive island with a little something extra special for our four-legged friends.
A stone fireplace and beamed ceilings can be found in the great room – a perfect spot for warm gatherings of family and friends.
The master suite features special attention to detail and custom trim work, a walk-out to a private patio, ambient lighting and a massive walk-in closet.
With an open and inviting layout, the main level features three bedrooms and a study for easy main level living, but it also has a bonus with an upper level dedicated to fun for adults and kids alike.
Surprises await you on your tour of this home - we invite you to come explore!
Hi-Point Home Builders is proud to introduce our newest floor plan, situated on a 35-acre lot, perfect for a down-home lifestyle with privacy, peace and quiet in Stagecoach Ranch.
The Builder
Award winning and lifetime Colorado Springs resident/owner of Hi-Point Home Builders, along with his team, has been dedicated to creating customized homes for each individual buyer. While focusing on the 3 E’s - Efficient, Economical and Energy-conscious, we are able to fulfill the dreams of those who are working with us. We are committed to providing high quality and environmentally friendly homes to our clients by designing innovative and highly creative custom home floor plans that our clients deserve. We offer flexibility within the home design for each client’s wants and needs while keeping budget in mind.
The Interior Design
This home begins with a classic farmhouse exterior – whitewashed stucco, board and batten siding, shutters and wood beams – as charming as it is beautiful. Once again, Dancing Horse Interiors showcases traditional design with contemporary touches throughout for a classic look that will stand the test of time.
Muted tones of blue, green and gray combined with cream and white, bring a refreshing and relaxing ambience to this home while black accents and lighting add a touch of sophistication. Loads of custom woodwork, including crisp white wainscot, bead board and beamed ceilings grace the interior, while the creative use of unexpected materials bring uniqueness and interest to the design. As always, for the little ones, there are surprises and fun spaces to explore! We invite you to spend some time exploring this beautifully executed home, proudly presented by Hi-Point Home Builders and Dancing Horse Interiors.
 Housing & Building Association of Colorado Springs
The Home
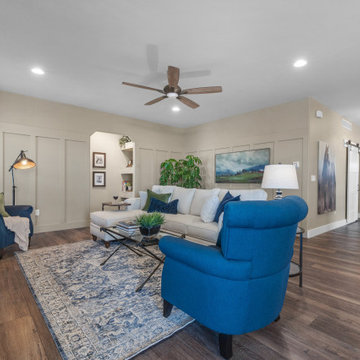
The warmth of this craftsman-style home begins with a spacious front porch that offers an inviting welcome to all. Dancing Horse
Interiors showcases traditional design, with rustic touches throughout, for a homey feel that makes you want to sit and stay awhile.
Tones of navy blue, sage green, gray, white and cream combined with reclaimed wood and oil rubbed bronze, bring a relaxed and down to earth ambiance to this beautiful ranch house.
As always, we didn’t forget to include some surprises for everyone - kids and adults alike. We invite you to spend some time exploring this beautifully executed home, proudly presented by Hi-Point Home Builders and Dancing Horse Interiors.
The Builder
Award winning and lifetime Colorado Springs resident/owner of Hi-Point Home Builders, along with his team, has been dedicated to creating customized homes for each individual buyer. While focusing on the 3 E’s - Efficient, Economical and Energy-conscious, we are able to fulfill the dreams of those who are working with us. We are committed to providing high quality and environmentally-friendly homes to our clients by designing innovative and highly creative, custom home floor plans that our clients deserve. We offer flexibility within the home design for each clients’ wants and needs, while keeping budget in mind.
The Interior Design
This beautiful ranch home welcomes you with a charming, craftsman-style façade and large, inviting front porch.
The kitchen truly is the heart of the home showcasing a massive island with a little something extra special for our four-legged friends. Gorgeous slab granite, herringbone tile and classic, antique white cabinets give this space a traditional feel that is warm and welcoming.
Spacious but cozy, the master suite features special attention to detail and custom trim work. The master bath will make your troubles disappear. Additionally, the main level includes an awesome mud/laundry room, secondary bedroom (or study) and full bath. Snuggle up in the main-level great room and enjoy the stone fireplace on those chilly Colorado evenings or head down to the finished lower-level snack bar and a enjoy a movie while the kids explore fun spaces just for them. There is plenty of room for everyone with three additional bedrooms and two full baths in the basement. Bonus: there is an RV bay in the attached garage.
Brought to you by Hi-Point Home Builders, this home is situated on a 35-acre lot in Old West Ranch where you will find country living at its best.
 Mariani Landscape
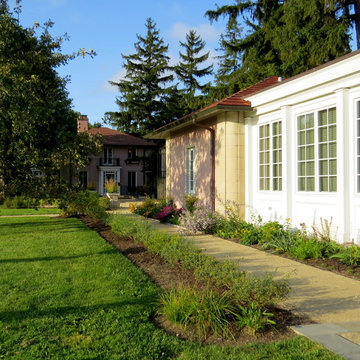
Designed by John Mariani, this formal garden uses native plants for a traditional design with an exceptional environmental twist. Taking advantage of the many benefits of native materials, like less maintenance, watering, fertilizing; a naturally acclimation to the environment; and generation of a habitat for wildlife that adds life to the space, the many plants chosen each fulfill a different need- height, color, and texture. The layout of the plants in a formal manner makes for a decorative display.
Photo Credit: Ed Caplan of DOF Images
 Nar Design Group
Contemporary raked rooflines give drama and beautiful lines to both the exterior and interior of the home. The exterior finished in Caviar black gives a soft presence to the home while emphasizing the gorgeous natural landscaping, while the Corten roof naturally rusts and patinas. Corridors separate the different hubs of the home. The entry corridor finished on both ends with full height glass fulfills the clients vision of a home — celebration of outdoors, natural light, birds, deer, etc. that are frequently seen crossing through.
The large pool at the front of the home is a unique placement — perfectly functions for family gatherings. Panoramic windows at the kitchen 7' ideal workstation open up to the pool and patio (a great setting for Taco Tuesdays).
The mostly white "Gathering" room was designed for this family to host their 15+ count dinners with friends and family. Large panoramic doors open up to the back patio for free flowing indoor and outdoor dining. Poggenpohl cabinetry throughout the kitchen provides the modern luxury centerpiece to this home. Walnut elements emphasize the lines and add a warm space to gather around the island. Pearlescent plaster finishes the walls and hood of the kitchen with a soft simmer and texture.
Corridors were painted Caviar to provide a visual distinction of the spaces and to wrap the outdoors to the indoors.
In the master bathroom, soft grey plaster was selected as a backdrop to the vanity and master shower. Contrasted by a deep green hue for the walls and ceiling, a cozy spa retreat was created. A corner cutout on the shower enclosure brings additional light and architectural interest to the space.

In the powder bathroom, a large circular mirror mimics the black pedestal vessel sinks. Amber-colored cut crystal pendants are organically suspended. A patinated copper and walnut grid was hand-finished by the client.
And in the guest bathroom, white and walnut make for a classic combination in this luxury guest bath. Jedi wall sconces are a favorite of guests — we love how they provide soft lighting and a spotlight to the surface.
 White Birch Design
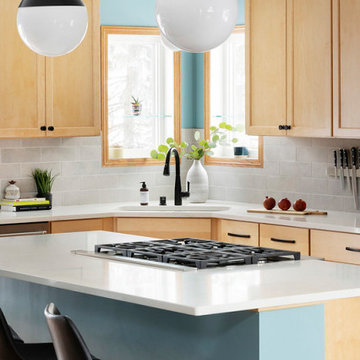
With a love for entertaining, this husband and wide came to us wanting to open up the kitchen of their Burnsville home to incorporate their dining room and family room and with the desire to add a large island for gathering. In addition, the wife was an avid baker and wanted to fulfill her dream of a professional-grade range and oven.
Having lived with dark cabinetry for many years, our homeowners also desired the new space to reflect a more modern and contemporary feel, filled with clean lines and simple colors. Following their wishes, we used an almost clear stained maple cabinet with shaker doors and simple black hardware. Countertops are Carrara Marmi, a quartz from MSI in Minneapolis, and the tile backsplash has a concrete look and color. Existing red birch floors were feathered in from the dining room into the kitchen, sanded, and refinished.
Finally, to tie all the black accents together, we used oversized pendants at the island and changed out the railings with a black iron spindle and square wood top rail and post. The result? A calm, cool, and collected modern space that is light and bright!
See more examples of our work at www.whitebirchdesignllc.com
 Degnan Design-Build-Remodel
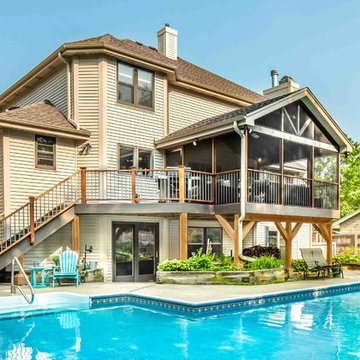
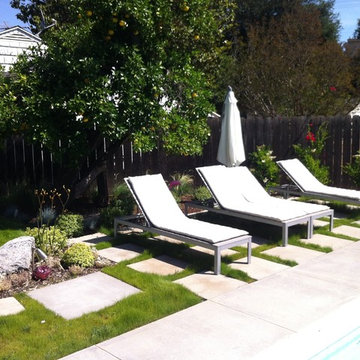
The result is a screen porch that fulfills all of Bryan and Lori’s goals for the project. There's enough room in the porch for a seating area and a dining table. The grill is in a safe and convenient location. And they now have a relaxing, extremely comfortable addition where they can be outdoors while the kids are in the pool.
 4 Seasons Remodeling & Design Inc.
AT 4 SEASONS REMODELING & DESIGN INC., WE OFFER THE FULL RANGE OF REMODELING SERVICES FOR BOTH INTERIOR AND EXTERIOR ADDITIONS – BATHROOM AND KITCHEN REMODELING, LANDSCAPE DESIGN AND INSTALLATION, POOL AND WATER FALLS, CUSTOM WINDOWS AND DOORS, ROOFING AND GUTTERS, INTERIOR/ EXTERIOR PAINTING, TEXTURE COATING, PATIO ENCLOSURE, PATIO COVER, STUCCO. CEMENT WORK, FOUNDATION REINFORCEMENT, MASONRY, TO NAME A FEW.
OUR YEARS OF EXPERIENCE HAVE TAUGHT US NUMEROUS INNOVATIVE IDEAS AND THE IMPLEMENTATION TECHNIQUES TO MAKE THEM A REALITY. WE WORK WITH OUR CUSTOMERS AS PARTNERS, PROVIDING AND LISTENING TO ADVICE AND POINTING OUT THE ADVANTAGES OF DIFFERENT MATERIALS.
IT IS OF NO SURPRISE THAT WE ARE RATED VERY HIGHLY WHEN IT COMES TO CUSTOMER SATISFACTION. WE ARE ONE OF THE FEW COMPANIES IN SOUTHERN CALIFORNIA WHO OFFER OUTSIDE CONSTRUCTION LIKE LANDSCAPING, POOLS, WATERFALLS ETC. WHILE AT THE SAME TIME ARE RENOWNED FOR INTERIOR REMODELING. AS A RESULT, A LOT OF OUR CUSTOMERS TREAT US LIKE A ONE STOP SHOP, WHERE THEY CAN FULFILL ALL THEIR REMODELING NEEDS OVER THE YEARS. WE VIEW REPEAT CUSTOMERS AS ONE OF OUR BAROMETERS OF SUCCESS.
WE BELIEVE IN KEEPING OUR COMMITMENT, ON BUDGET AND ON TIME.
PLEASE CALL US AT 1-818-516-7725 AND LET US DESIGN YOUR DREAM … HOME
 MIG Furniture Design, Inc.

Modern Italian Platform Bed Cloud Beige by Rossetto. Cloud Italian Platform Bed is uniquely designed to offer maximum comfort, versatility and design. Manufactured in Italy by Rossetto, Cloud Platform Bed is entirely upholstered in Beige or Brown Eco-Leather, featuring sleek tufted design, padded frame and headboard. Cloud Modern Platform Bed is available in Queen or King sizes. Optional case-goods are also available in either Walnut or White Matrix finishes to match the bed and fulfill your bedroom interior.
The starting price is for the Cloud Queen Size Bed.
Dimensions:
Queen Size Bed: W70" x D92" x H41"
King Size Bed: W85" x D92" x H41"
 TATE studio
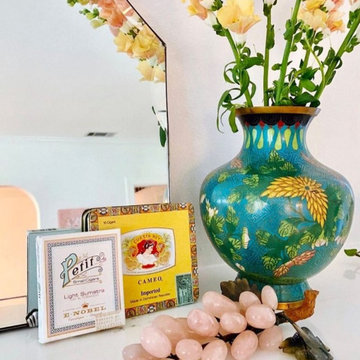
We knew we were in for a FUN and colorful project from the first meeting. Our client, an executive by day and killer knitter by night, let us know right away that her favorite color was pink. We were then off to the races to fulfill the dreams of this sun-drenched 1920's Tudor in Dallas' famed M-Streets.
 Interior Enhancement Group
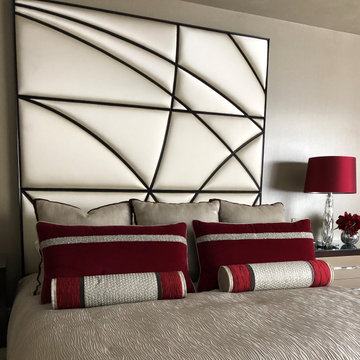
Against the dramatic backdrop of a nearly ceiling-height headboard, layers of custom pillows are a stunning accent. Our client's master bedroom fulfills her wish for color, glamorous surroundings and touches of sparkle and shine.
49