
Search results for "Full body workout" in Home Design Ideas
 Bellumina Interior Design Studio
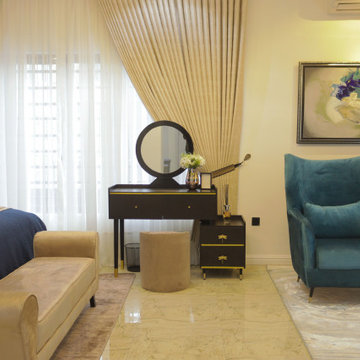
It is a modern art décor luxury bedroom suite with a sitting area, walk-in closet, and full bath. The soothing color blend is achieved to aid a good night's rest, not just for the body but also for the mind.
Each piece of furniture installed was custom-made to fit the unique shape and size of the room. The piano-inspired dressing table sits at a focal point from the entrance, dividing the room into two zones, the sleeping area, and the lounge area.
 Arta Building Contracting LLC
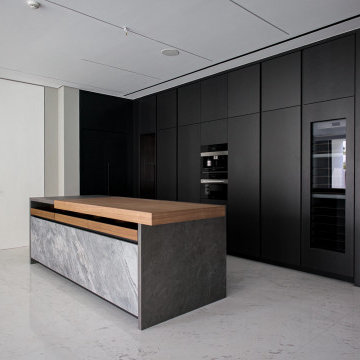
Closer view of the show kitchen highlighting the construction and material composition of the island. A thick timber counter projects above the darker island body, with timber drawers and a large veined stone front panel beneath. Behind it, full-height charcoal cabinetry integrates the ovens, refrigeration and storage into one continuous wall of joinery.
 Chester County Kitchen & Bath
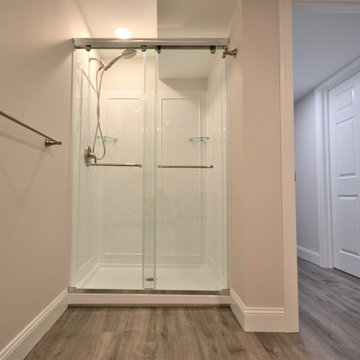
Basement Bath Bryn Mawr PA. Want a basement bath from scratch? Sure, no problem its nothing a little jackhammering concrete and digging trenches for plumbing can’t solve. We changed a doorway to an unfinished storage area to a spacious full bath and hall with access to the remaining storage area. Now family and guests have a more convenient bath when hanging out in the finished basement. The clients also wanted a full shower for the kids after sports, guests staying over, or after a workout in the adjoining fitness room. Some interesting ceiling work was needed to go around the homes existing mechanicals while still maintaining a comfortable ceiling height. Durable and stylish vinyl floating floors are a great choice for the flooring. The Dreamline shower system looks clean and bright. The new bath and hall blend seamlessly with the already finished basement and seem original to the space.
Find the right local pro for your project
 Pro-Tile & Marble
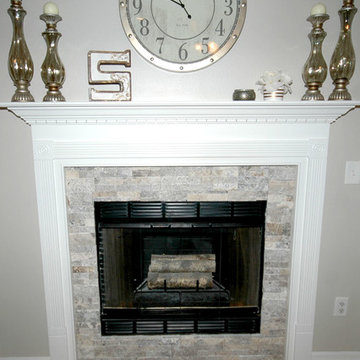
Looking to update your old brick fireplace? Who isn’t? While brick fireplaces were once a desired feature, many have been deemed outdated by age, coats of paint, or a more modern interior style. Remodeling your old fireplace with natural thin stone veneers (stones sawn typically to between 1 ½” down to ¾ of an inch) or full bodied natural stones provides an updated, modern look and adds natural beauty to your space while also creating an excellent return on investment (ROI) for your home.
Photography credit/Bodway Photography
 Pine Street Carpenters & The Kitchen Studio
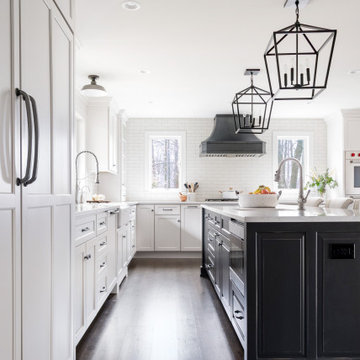
Example of a kitchen design in Philadelphia with an island

 Nicola Interiors
The second bathroom features a clean, contemporary style with soft gray walls and a darker gray door to contrast with. The large walk-in shower is complete with high-end finishes and glistening full-length glass doors. Modern silver finishes are found throughout, including the towel rack, luxurious body spray, and faucets.
Home located in Mississauga, Ontario. Designed by Nicola Interiors who serves the whole Greater Toronto Area.
For more about Nicola Interiors, click here: https://nicolainteriors.com/
To learn more about this project, click here: https://nicolainteriors.com/projects/ruscoe/

 Carpenter & MacNeille
Michael J. Lee Photography
This is an example of a small traditional slate floor front porch design in Boston with white walls, a glass front door, decking and a roof extension.
This is an example of a small traditional slate floor front porch design in Boston with white walls, a glass front door, decking and a roof extension.

Sponsored
Columbus, OH

Structural Remodeling
Franklin County's Heavy Timber Specialists | Best of Houzz 2020!
 Kaleseramik Çanakkale Kalebodur
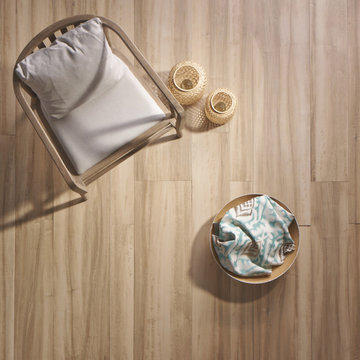
The best wood looking porcelain tiles…. Soft Wood Series is admirable with its
realistic surface texture which you can’t differentiate from wood. Massively
produced series successfully carries the aged look coming from usage in wooden
coats. Produced in 30x120, 20x120 and 12x120 cm sizes which are identical with
natural wooden sizes, 3 color alternatives and also full-body porcelain, series has
variation richness changing from tile to tile.

 Cornerstone Remodeling Atlanta
Inspiration for a large timeless master beige tile, brown tile, white tile and glass tile porcelain tile and brown floor corner shower remodel in Atlanta with furniture-like cabinets, yellow walls and an integrated sink


 Aquatica Plumbing Group
Purescape 171 Oversized Freestanding Slipper Bathtub. Revel in this stunning modern interpretation of the classic Victorian style tub. True bathing perfection, transported into the 21st century in a spacious, almond-shaped form that is both sensuously organic and sumptuously comfortable. The raised ends provide serene support for the reclining bather or bathers! The very deep basin design allows for a full-body immersion of 2 adults.

 Parsons Interiors Ltd.
Foyer - mid-sized contemporary beige floor foyer idea in Toronto with beige walls and a black front door



 La Bella Casa Interior Designs
This 1600+ square foot basement was a diamond in the rough. We were tasked with keeping farmhouse elements in the design plan while implementing industrial elements. The client requested the space include a gym, ample seating and viewing area for movies, a full bar , banquette seating as well as area for their gaming tables - shuffleboard, pool table and ping pong. By shifting two support columns we were able to bury one in the powder room wall and implement two in the custom design of the bar. Custom finishes are provided throughout the space to complete this entertainers dream.

 User
After living in their home for 15 years, our clients decided it was time to renovate and decorate. The completely redone residence features many marvelous features: a kitchen with two islands four decks with elegant railings, a music studio, a workout room with a view, three bedrooms, three lovely full baths and two half, a home office – all driven by a digitally connected Smart Home.
The style moves from whimsical to "girlie", from traditional to eclectic. Throughout we have incorporated the finest fittings, fixtures, hardware and finishes. Lighting is comprehensive and elegantly folded into the ceiling. Honed and polished Italian marble, limestone, volcanic tiles and rough hewn posts and beams give character to this once rather plain home.
Photos © John Sutton Photography

 Céramique ROYAL Ceramic
Large format high gloss porcelain.
Petra white 24x24, Hartford
Example of a mid-sized trendy master gray tile and porcelain tile porcelain tile and gray floor corner shower design in Montreal with flat-panel cabinets, black cabinets, gray walls, an integrated sink and glass countertops
Example of a mid-sized trendy master gray tile and porcelain tile porcelain tile and gray floor corner shower design in Montreal with flat-panel cabinets, black cabinets, gray walls, an integrated sink and glass countertops

 Platinum Poolcare
Request Free Quote
This pool in River Forest, IL measures 16'0" x 40'0". The Hot Tub measures 8'0" x 8'0". Both bodies of water have LED colored lighting. There are 6 deck spray water features to provide a vertical element. Both the pool and hot tub have an automatic pool safety cover with a custom stone lid system. The decking is full range Bluestone. The pool also has a volleyball and basketball system (not pictured). The pool and hot tub finishes are CeramaQuartz. Photos by e3 Photography.

Sponsored
Sunbury, OH

J.Holderby - Renovations
Franklin County's Leading General Contractors - 2X Best of Houzz!

 Helen Jancik Unlimited
Inspiration for a large transitional master beige floor corner shower remodel in Atlanta with shaker cabinets, white cabinets, an undermount tub, beige walls, an undermount sink, granite countertops and a hinged shower door

 Rahal Schoeman Construction
Inspiration for a mid-sized timeless master porcelain tile porcelain tile and beige floor freestanding bathtub remodel in Tampa with shaker cabinets, white cabinets and blue walls
 User
Tile is thought-out and installed with attention to detail. Bench and shampoo niches are aligned with full tiles. The bench material is actual stones imbedded in resin. The slab was somewhat expensive, so we used it for both the make-up counter and shower bench.
107