
Search results for "Full body workout" in Home Design Ideas

 Nicola Interiors
The second bathroom features a clean, contemporary style with soft gray walls and a darker gray door to contrast with. The large walk-in shower is complete with high-end finishes and glistening full-length glass doors. Modern silver finishes are found throughout, including the towel rack, luxurious body spray, and faucets.
Home located in Mississauga, Ontario. Designed by Nicola Interiors who serves the whole Greater Toronto Area.
For more about Nicola Interiors, click here: https://nicolainteriors.com/
To learn more about this project, click here: https://nicolainteriors.com/projects/ruscoe/

 Shannon Antipov Designs
Inspiration for a large timeless formal and enclosed dark wood floor and brown floor living room remodel in Chicago with gray walls, no fireplace and no tv

 Homes by Gerbus
This handsomely transitional home begins with its curb appeal including striking brick, complementary stone, wraparound porch with stained wood ceiling, and tapered columns on stone bases. Spacious luxury living is the hallmark of this two-story home with a main level master suite, and two bedrooms upstairs, each with spacious Jack & Jill bathroom. The kitchen is well-appointed with painted & glazed cabinetry, a large island, ample pantry storage, and adjacent Dining Area. Great room coffered ceiling and built-ins that flank the fireplace add to the elegance of this home. Finish Lower level includes epic bourbon bar, media entertainment, recreation and workout areas, fourth bedroom and full bath. The large covered deck with stone fireplace and flat screen TV, with stairs to lower patio beckon for outdoor enjoyment.
Find the right local pro for your project

 New Leaf Homes
Example of a mid-sized transitional medium tone wood floor and brown floor enclosed dining room design in Austin with green walls and no fireplace
 Homes by Gerbus
This handsomely transitional home begins with its curb appeal including striking brick, complementary stone, wraparound porch with stained wood ceiling, and tapered columns on stone bases. Spacious luxury living is the hallmark of this two-story home with a main level master suite, and two bedrooms upstairs, each with spacious Jack & Jill bathroom. The kitchen is well-appointed with painted & glazed cabinetry, a large island, ample pantry storage, and adjacent Dining Area. Great room coffered ceiling and built-ins that flank the fireplace add to the elegance of this home. Finish Lower level includes epic bourbon bar, media entertainment, recreation and workout areas, fourth bedroom and full bath. The large covered deck with stone fireplace and flat screen TV, with stairs to lower patio beckon for outdoor enjoyment.

 User
Small elegant gender-neutral medium tone wood floor walk-in closet photo in DC Metro with raised-panel cabinets and white cabinets
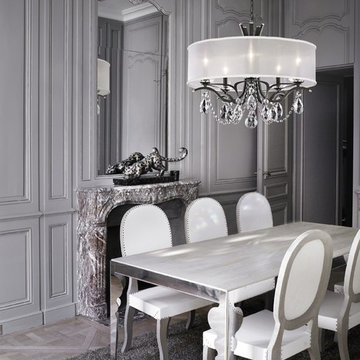
 Lighting Palace
Inspired by a beautiful strawberry blossom in the springtime, the view of Vescafrom the room below displays full-bodied petals of a flower, adorned with decorative crystal chains. As a design of transitional styling, Vesca is offered with or without a shade in five chandelier sizes, and as a wall sconce.
Vesca is available in five standard finishes with Spectra Crystal or Swarovski Elements.
Call us for price quotes... we have the lowest prices the lowest prices on the planet!!

Sponsored
Sunbury, OH

J.Holderby - Renovations
Franklin County's Leading General Contractors - 2X Best of Houzz!

 TailorCraft Builders, Inc.
Brought down ceilings for more cozy feel. New paint and updated moldings.
Inspiration for a large timeless master carpeted and gray floor bedroom remodel in Baltimore with gray walls and no fireplace
Inspiration for a large timeless master carpeted and gray floor bedroom remodel in Baltimore with gray walls and no fireplace

 Shmuel D. Flaum, Architect
Enclosed dining room - huge modern marble floor and white floor enclosed dining room idea in New York with beige walls and no fireplace

 Upstaging By Marlene LLC
Elegant, Formal living room. Glass, brass coffee table, accent pillows, floral centerpiece, matching floral urns on mantle.
Example of a large classic formal and open concept medium tone wood floor living room design in Philadelphia with gray walls, a two-sided fireplace, a plaster fireplace and no tv
Example of a large classic formal and open concept medium tone wood floor living room design in Philadelphia with gray walls, a two-sided fireplace, a plaster fireplace and no tv

 Cynthia Kriz Design
Example of a mid-sized trendy marble floor and gray floor entry hall design in Miami with white walls and a white front door
 Homes by Gerbus
This handsomely transitional home begins with its curb appeal including striking brick, complementary stone, wraparound porch with stained wood ceiling, and tapered columns on stone bases. Spacious luxury living is the hallmark of this two-story home with a main level master suite, and two bedrooms upstairs, each with spacious Jack & Jill bathroom. The kitchen is well-appointed with painted & glazed cabinetry, a large island, ample pantry storage, and adjacent Dining Area. Great room coffered ceiling and built-ins that flank the fireplace add to the elegance of this home. Finish Lower level includes epic bourbon bar, media entertainment, recreation and workout areas, fourth bedroom and full bath. The large covered deck with stone fireplace and flat screen TV, with stairs to lower patio beckon for outdoor enjoyment.
 Homes by Gerbus
This handsomely transitional home begins with its curb appeal including striking brick, complementary stone, wraparound porch with stained wood ceiling, and tapered columns on stone bases. Spacious luxury living is the hallmark of this two-story home with a main level master suite, and two bedrooms upstairs, each with spacious Jack & Jill bathroom. The kitchen is well-appointed with painted & glazed cabinetry, a large island, ample pantry storage, and adjacent Dining Area. Great room coffered ceiling and built-ins that flank the fireplace add to the elegance of this home. Finish Lower level includes epic bourbon bar, media entertainment, recreation and workout areas, fourth bedroom and full bath. The large covered deck with stone fireplace and flat screen TV, with stairs to lower patio beckon for outdoor enjoyment.

Sponsored
Sunbury, OH
J.Holderby - Renovations
Franklin County's Leading General Contractors - 2X Best of Houzz!
 Homes by Gerbus
This handsomely transitional home begins with its curb appeal including striking brick, complementary stone, wraparound porch with stained wood ceiling, and tapered columns on stone bases. Spacious luxury living is the hallmark of this two-story home with a main level master suite, and two bedrooms upstairs, each with spacious Jack & Jill bathroom. The kitchen is well-appointed with painted & glazed cabinetry, a large island, ample pantry storage, and adjacent Dining Area. Great room coffered ceiling and built-ins that flank the fireplace add to the elegance of this home. Finish Lower level includes epic bourbon bar, media entertainment, recreation and workout areas, fourth bedroom and full bath. The large covered deck with stone fireplace and flat screen TV, with stairs to lower patio beckon for outdoor enjoyment.

 Mosby Building Arts
The cobalt blue porcelain tile on the shower floor also makes a dashing appearance above the wall-mounted Condal ceramic sink, with plenty of room below for a wheelchair. The mirror is a Kensington Pivot model to adjust to the heights of each user.
Photo by Toby Weiss for Mosby Building Arts

 Bailey Design + Build
Bill Worley
Example of a large classic gender-neutral carpeted and brown floor walk-in closet design in Louisville with shaker cabinets and white cabinets
Example of a large classic gender-neutral carpeted and brown floor walk-in closet design in Louisville with shaker cabinets and white cabinets

 Strobel & Associates LLC
Master Bedroom
Jon Garza Photographer
Inspiration for a large transitional master light wood floor and beige floor bedroom remodel in Austin with beige walls and no fireplace
Inspiration for a large transitional master light wood floor and beige floor bedroom remodel in Austin with beige walls and no fireplace

Sponsored
Sunbury, OH
J.Holderby - Renovations
Franklin County's Leading General Contractors - 2X Best of Houzz!
 Homes by Gerbus
This handsomely transitional home begins with its curb appeal including striking brick, complementary stone, wraparound porch with stained wood ceiling, and tapered columns on stone bases. Spacious luxury living is the hallmark of this two-story home with a main level master suite, and two bedrooms upstairs, each with spacious Jack & Jill bathroom. The kitchen is well-appointed with painted & glazed cabinetry, a large island, ample pantry storage, and adjacent Dining Area. Great room coffered ceiling and built-ins that flank the fireplace add to the elegance of this home. Finish Lower level includes epic bourbon bar, media entertainment, recreation and workout areas, fourth bedroom and full bath. The large covered deck with stone fireplace and flat screen TV, with stairs to lower patio beckon for outdoor enjoyment.

 Joy Martin Architecture
Mid-sized trendy built-in desk light wood floor study room photo in Minneapolis with white walls and no fireplace
 Shannon Antipov Designs
Inspiration for a large timeless formal and enclosed dark wood floor and brown floor living room remodel in Chicago with gray walls, no fireplace and no tv
103