
Search results for "Full body workout" in Home Design Ideas

 Tileshop
Photo Credit: FAP Ceramiche
The Firenze tile series channels the traditional beauty and sophistication of the city of Florence in Tuscany. With its warm palette and rich shading, this full-body porcelain stoneware with inkjet application is an option that will add charm to kitchen, bathroom, or living spaces.
Tileshop
16216 Raymer Street
Van Nuys, CA 91406
Other California Locations: Berkeley and San Jose

 User
Crackled black glass back-splash. Open and airy with room for a large family gathering.
Inspiration for a large rustic walk-out ceramic tile and multicolored floor basement remodel with gray walls
Inspiration for a large rustic walk-out ceramic tile and multicolored floor basement remodel with gray walls

 Creekstone Designs and Remodeling
Photo: Large 6 ft long shower with full body length bench. The marble hex floor is highly textured for non-slip but looks great. The accent brings a fresh but comfortable feel to this dual shower with a rain head and hand shower system.
Project: Enlarge a cramped bath for 1 into a master suite for 2 with a 6ft long shower with a lay down bench, 2 sink vanity with hidden TOWEL WARMING drawer and seculded electronic toilet.
Find the right local pro for your project

 Cornerstone Remodeling Atlanta
Alcove bathtub - mid-sized transitional master white tile porcelain tile and brown floor alcove bathtub idea in Atlanta with flat-panel cabinets, dark wood cabinets, green walls, an undermount sink, granite countertops and a hinged shower door

 UniMode Woodworking & Design
Mid-sized transitional galley dark wood floor and brown floor open concept kitchen photo in Chicago with an island, a farmhouse sink, recessed-panel cabinets, white cabinets, quartz countertops, stainless steel appliances and white countertops

 TIPLER Group
Inspiration for a large modern master porcelain tile and beige floor freestanding bathtub remodel in Houston with shaker cabinets, white cabinets, beige walls, an undermount sink, quartzite countertops and a hinged shower door

 Earth Stone, Inc
Walk-in shower - large contemporary master beige floor walk-in shower idea in Los Angeles with flat-panel cabinets, medium tone wood cabinets, an undermount tub, white walls, an undermount sink, a hinged shower door and beige countertops

Sponsored
Westerville, OH

Custom Home Works
Franklin County's Award-Winning Design, Build and Remodeling Expert

 Jodell Clarke Designs
Lewis Lee Photography
Freestanding bathtub - mid-sized mediterranean master beige tile and travertine tile travertine floor and beige floor freestanding bathtub idea in Dallas with furniture-like cabinets, distressed cabinets, a two-piece toilet, beige walls, an undermount sink, marble countertops and a hinged shower door
Freestanding bathtub - mid-sized mediterranean master beige tile and travertine tile travertine floor and beige floor freestanding bathtub idea in Dallas with furniture-like cabinets, distressed cabinets, a two-piece toilet, beige walls, an undermount sink, marble countertops and a hinged shower door

 Aquatica Plumbing Group
Manufactured in Italy using Aquatica’s highest quality, sanitary-grade precision acrylic sheets and completely redesigned for 2018, this contemporary styled freestanding tub is an elegantly refined and sculpted oval model, delivering high-tech performance, compliant with environmental standards. Allowing for unparalleled heat retention and durability, the walls of the Purescape 014A gently slant outwards to give the bather an ergonomically spacious and full body soak.
 DJK Custom Homes
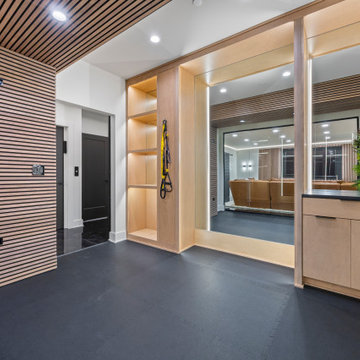
This luxury home gym blends modern minimalism with biophilic design, featuring a striking full-sized living wall that brings vibrant greenery indoors for a refreshing and energizing atmosphere. A sleek glass partition offers visual connection to the adjacent entertainment space while maintaining a distinct workout area. White walls and a wood slat ceiling detail enhance the clean, contemporary aesthetic, while durable black rubber gym flooring ensures functionality for all fitness activities. Recessed lighting brightens the space, creating a polished and upscale environment perfect for wellness and training.

 Richmond Hill Design + Build
We’ve carefully crafted every inch of this home to bring you something never before seen in this area! Modern front sidewalk and landscape design leads to the architectural stone and cedar front elevation, featuring a contemporary exterior light package, black commercial 9’ window package and 8 foot Art Deco, mahogany door. Additional features found throughout include a two-story foyer that showcases the horizontal metal railings of the oak staircase, powder room with a floating sink and wall-mounted gold faucet and great room with a 10’ ceiling, modern, linear fireplace and 18’ floating hearth, kitchen with extra-thick, double quartz island, full-overlay cabinets with 4 upper horizontal glass-front cabinets, premium Electrolux appliances with convection microwave and 6-burner gas range, a beverage center with floating upper shelves and wine fridge, first-floor owner’s suite with washer/dryer hookup, en-suite with glass, luxury shower, rain can and body sprays, LED back lit mirrors, transom windows, 16’ x 18’ loft, 2nd floor laundry, tankless water heater and uber-modern chandeliers and decorative lighting. Rear yard is fenced and has a storage shed.
 UniMode Woodworking & Design
Example of a mid-sized transitional galley dark wood floor and brown floor open concept kitchen design with a farmhouse sink, recessed-panel cabinets, white cabinets, quartz countertops, stainless steel appliances, an island and white countertops

 Cannarsa Structure and Design
Inspiration for a transitional attached two-car garage remodel in Grand Rapids

Sponsored
Columbus, OH

Structural Remodeling
Franklin County's Heavy Timber Specialists | Best of Houzz 2020!

 Seatcraft
The Bellagio Back Row theater seat from Seatcraft is a wide, spacious model that will make an instant impression in any room. The seat is crafted from bonded leather, which offers much of the look and feel of full-grain leather at a supreme value. Its specialized back row design allows anyone sitting in the chair to be able to clearly see the screen, without the need for risers. The Bellagio’s firm seat back features a plush bolstered frame, which lends the seat its distinctive look. Chaiselounger footrests offer full lower body support, eliminating the gap between the seat and the footrest. Free tray tables allow one to place snacks, laptops, remotes and other items within arm’s reach. When you’re done for the night, simply place the items in the ample storage compartments hidden within each armrest. Finally, wall-hugger seating ensures that the seat can stay in full recline, even as it sits inches from the wall.

 Michael Nash Design, Build & Homes
This older couple residing in a golf course community wanted to expand their living space and finish up their unfinished basement for entertainment purposes and more.
Their wish list included: exercise room, full scale movie theater, fireplace area, guest bedroom, full size master bath suite style, full bar area, entertainment and pool table area, and tray ceiling.
After major concrete breaking and running ground plumbing, we used a dead corner of basement near staircase to tuck in bar area.
A dual entrance bathroom from guest bedroom and main entertainment area was placed on far wall to create a large uninterrupted main floor area. A custom barn door for closet gives extra floor space to guest bedroom.
New movie theater room with multi-level seating, sound panel walls, two rows of recliner seating, 120-inch screen, state of art A/V system, custom pattern carpeting, surround sound & in-speakers, custom molding and trim with fluted columns, custom mahogany theater doors.
The bar area includes copper panel ceiling and rope lighting inside tray area, wrapped around cherry cabinets and dark granite top, plenty of stools and decorated with glass backsplash and listed glass cabinets.
The main seating area includes a linear fireplace, covered with floor to ceiling ledger stone and an embedded television above it.
The new exercise room with two French doors, full mirror walls, a couple storage closets, and rubber floors provide a fully equipped home gym.
The unused space under staircase now includes a hidden bookcase for storage and A/V equipment.
New bathroom includes fully equipped body sprays, large corner shower, double vanities, and lots of other amenities.
Carefully selected trim work, crown molding, tray ceiling, wainscoting, wide plank engineered flooring, matching stairs, and railing, makes this basement remodel the jewel of this community.

 Hudson Place Realty
Property marketed by Hudson Place Realty - Now is your chance to own a one of a kind custom designed townhouse. Approximately 3042 sq. ft. of living space spread out over three floors, sunlight from the huge top floor skylight cascades down the open riser staircase to illuminate the floors below. On main floor there is a chef’s kitchen with wine fridge, Viking cooktop, Fisher Paykel dishwasher drawers, Kitchen Aid refrigerator, wall oven and microwave. Step down into the living room which features a wood burning fireplace and opens onto a 128 sq. ft. deck which overlooks the newly landscaped ipe and bluestone backyard. Ready for summer entertaining, the lushly planted yard comes complete with a gas grill, refrigerator and hot tub. The middle floor features 2 sunny & spacious bdrms, a full bath as well as an office area. Top floor master bedroom features and en suite bathroom with large corner Jacuzzi tub & separate glass enclosed shower with body sprays & rainfall showerhead. Second bedroom has a wall of windows, small balcony and en suite powder room.
 Richmond Hill Design + Build
We’ve carefully crafted every inch of this home to bring you something never before seen in this area! Modern front sidewalk and landscape design leads to the architectural stone and cedar front elevation, featuring a contemporary exterior light package, black commercial 9’ window package and 8 foot Art Deco, mahogany door. Additional features found throughout include a two-story foyer that showcases the horizontal metal railings of the oak staircase, powder room with a floating sink and wall-mounted gold faucet and great room with a 10’ ceiling, modern, linear fireplace and 18’ floating hearth, kitchen with extra-thick, double quartz island, full-overlay cabinets with 4 upper horizontal glass-front cabinets, premium Electrolux appliances with convection microwave and 6-burner gas range, a beverage center with floating upper shelves and wine fridge, first-floor owner’s suite with washer/dryer hookup, en-suite with glass, luxury shower, rain can and body sprays, LED back lit mirrors, transom windows, 16’ x 18’ loft, 2nd floor laundry, tankless water heater and uber-modern chandeliers and decorative lighting. Rear yard is fenced and has a storage shed.

Sponsored
Plain City, OH

The Creative Kitchen Company
Columbus Area Kitchen Remodeling and Refacing Professional
 Dacor
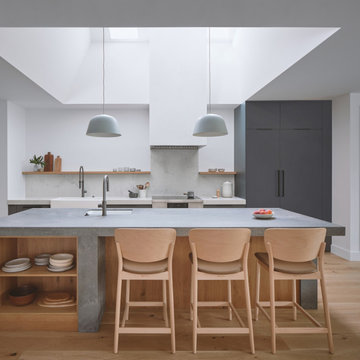
Beautifully design kitchen by Forge Craft Architecture with a full suite of Dacor products.
Example of a trendy kitchen design in Los Angeles
Example of a trendy kitchen design in Los Angeles
 Custom Design & Construction
Our homeowners came to us in need of a bathroom remodel. Unique to this design is that the toilet and shower are in a separate room from the vanity. The space is separated by a pocket door. The vanity area has no door to the master bedroom; it is an open concept. This makes the vanity area almost serve as a dressing area due to the proximity of the walk in closet (and open concept). The shower offers an oversized bench and niche. The homeowners enjoy the rain shower head which is ceiling mounted. They also have a hand held body sprayer. We partnered with DeWils Cabinetry and Cambria Quartz for the vanity area. Double vanities, with full height tower cabinets, complete with glass doors in the top shelf, are not only decorative but offer tons of organized storage for toiletries. One of the other features we love about this cabinetry is the use of a spice rack style cabinet pull out. Our clients report that it is the perfect size for their toiletries
https://www.houzz.com/pro/cambriaquartz/cambria
https://www.houzz.com/pro/dewils/dewils-custom-cabinetry
 DJK Custom Homes
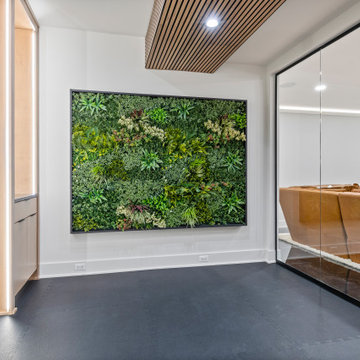
This luxury home gym blends modern minimalism with biophilic design, featuring a striking full-sized living wall that brings vibrant greenery indoors for a refreshing and energizing atmosphere. A sleek glass partition offers visual connection to the adjacent entertainment space while maintaining a distinct workout area. White walls and a wood slat ceiling detail enhance the clean, contemporary aesthetic, while durable black rubber gym flooring ensures functionality for all fitness activities. Recessed lighting brightens the space, creating a polished and upscale environment perfect for wellness and training.
135