
Search results for "Full body workout" in Home Design Ideas

 Repp Renovations
Mid-sized elegant master beige tile drop-in bathtub photo in New York with raised-panel cabinets, medium tone wood cabinets, a two-piece toilet, beige walls, an undermount sink, quartzite countertops and a hinged shower door

 NewWall
Wallpaper by J&V Digital. Available at NewWall.com | A survey of colonial representations from English roses, Scottish tartans and exotic animals. The unique designs available in the Nomad Collection are printed on either a JanVel which is a Velcro substrate that offers a velvet finish, or on Big Flock, which is a rough, full-bodied substrate with deep embossing.

 Custom Design & Construction
Our homeowners came to us in need of a bathroom remodel. Unique to this design is that the toilet and shower are in a separate room from the vanity. The space is separated by a pocket door. The vanity area has no door to the master bedroom; it is an open concept. This makes the vanity area almost serve as a dressing area due to the proximity of the walk in closet (and open concept). The shower offers an oversized bench and niche. The homeowners enjoy the rain shower head which is ceiling mounted. They also have a hand held body sprayer. We partnered with DeWils Cabinetry and Cambria Quartz for the vanity area. Double vanities, with full height tower cabinets, complete with glass doors in the top shelf, are not only decorative but offer tons of organized storage for toiletries. One of the other features we love about this cabinetry is the use of a spice rack style cabinet pull out. Our clients report that it is the perfect size for their toiletries
https://www.houzz.com/pro/cambriaquartz/cambria
https://www.houzz.com/pro/dewils/dewils-custom-cabinetry
Find the right local pro for your project
 George Group Cabinetry
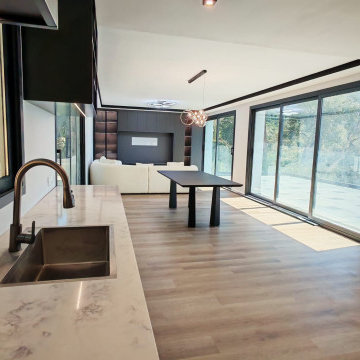
Close-up focusing on the kitchen countertop material and sink installation craft, the thickened marble quartz countertop is seamlessly spliced with the cabinet body, the under-mounted stainless steel sink is equipped with brass finish high-arc faucet convenient for washing large tableware. The lens extends backward to overlook the entire connected living-dining-kitchen open space, the large glass facade on both sides brings abundant natural light, the indoor minimalist customized cabinet system echoes the rough natural texture of the exterior hillside stone wall, realizing the integration of artificial customized furniture and Mediterranean wild coastal architecture temperament.
 Remodel Now
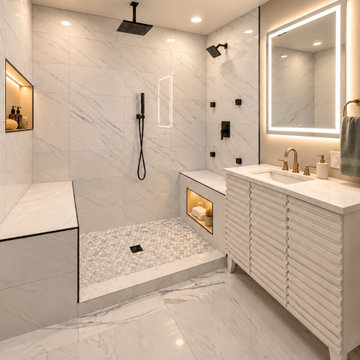
A complete bathroom shower transformation featuring large-format marble-look tile, a spacious walk-in design, built-in seating, and a pebble-style shower floor. Matte black fixtures create a bold modern contrast, including a rainfall showerhead, handheld shower, body jets, and sleek controls. Thoughtful details and clean finishes give this remodeled shower a polished, spa-inspired look while creating a comfortable and functional space designed for everyday use.
 MIB Luxury Homes
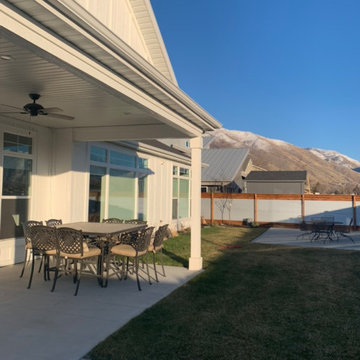
Modern Two-Tone Privacy Fence with Trim Accent.
This eye-catching fence design features a smooth, painted panel body contrasted by rich natural wood framing and a horizontal cap rail. The two-tone finish provides a clean, modern look that enhances the surrounding landscape while maintaining full privacy. With its sleek style and sturdy construction, this fence is ideal for contemporary outdoor spaces looking to blend function with refined curb appeal.
 MSH Signature Home Improvements
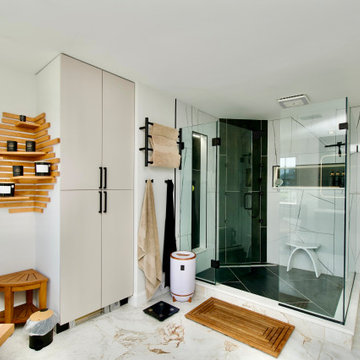
The Master Bathroom has so many features, it's hard to list them all:
-67" soaking tub with 8" candel niches and free-standing tub filler.
-4'x4' foot Italian marble floors, a full-size linen closet with a heated base system
-Wall mounted towel dry system
-large 6x5 foot glass enclosure with 6 body jet shower system, hand wand and 12" overhead rain shower head.
-2 each large LED niches that have quartz ledges
-Bidet toilet

Sponsored
Columbus, OH

Structural Remodeling
Franklin County's Heavy Timber Specialists | Best of Houzz 2020!


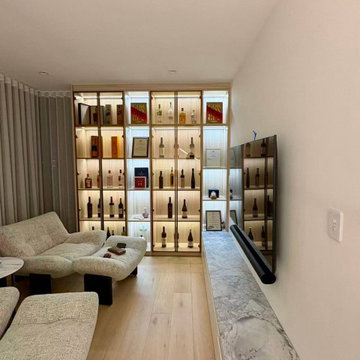 George Group Cabinetry
Whole wall high-end wine collection display cabinet for formal lounge area. Multi-grid framed glass door cabinets are installed with internal warm LED backlight, each lattice is reasonably divided to place red wine bottles, decorative certificates and art ornaments, with anti-dust glass protection. A long marble counter TV cabinet is set on the right side to place television and audio equipment, matching the light fabric curved sofa to form a high-grade reception leisure space. The cabinet body uses anti-UV coating to prevent wine labels from fading under strong Australian sunlight irradiation.
 NewWall
Wallpaper by J&V Digital. Available at NewWall.com | A survey of colonial representations from English roses, Scottish tartans and exotic animals. The unique designs available in the Nomad Collection are printed on either a JanVel which is a Velcro substrate that offers a velvet finish, or on Big Flock, which is a rough, full-bodied substrate with deep embossing.

 MORÈNA BAR OR - Luxury Interior Design
L.Z. Horizon Residence is a luxury apartment designed to restore clarity and presence. Its palette of soft tones, natural materials, and open flow creates a subtle emotional rhythm—supporting both stillness and vitality. Light moves gently through the space, textures invite touch, and every element was chosen not only for beauty, but for how it feels. More than a home, it’s a quiet system that brings balance back to the body and mind.
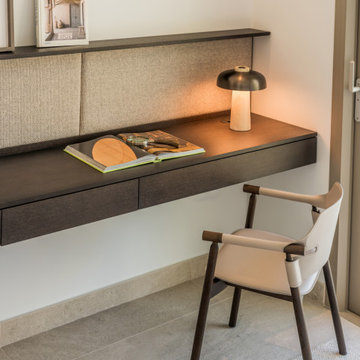 MORÈNA BAR OR - Luxury Interior Design
L.Z. Horizon Residence is a luxury apartment designed to restore clarity and presence. Its palette of soft tones, natural materials, and open flow creates a subtle emotional rhythm—supporting both stillness and vitality. Light moves gently through the space, textures invite touch, and every element was chosen not only for beauty, but for how it feels. More than a home, it’s a quiet system that brings balance back to the body and mind.
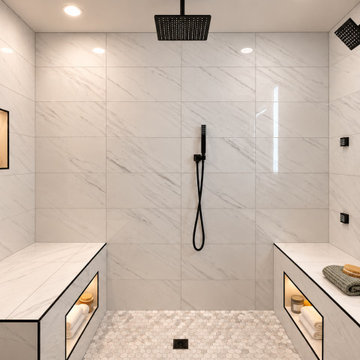 Remodel Now
A complete bathroom shower transformation featuring large-format marble-look tile, a spacious walk-in design, built-in seating, and a pebble-style shower floor. Matte black fixtures create a bold modern contrast, including a rainfall showerhead, handheld shower, body jets, and sleek controls. Thoughtful details and clean finishes give this remodeled shower a polished, spa-inspired look while creating a comfortable and functional space designed for everyday use.


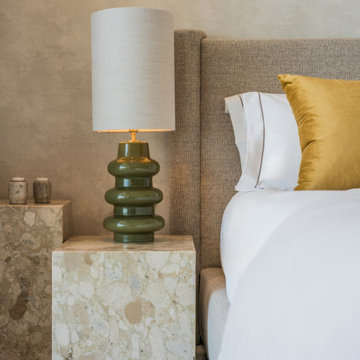 MORÈNA BAR OR - Luxury Interior Design
L.Z. Horizon Residence is a luxury apartment designed to restore clarity and presence. Its palette of soft tones, natural materials, and open flow creates a subtle emotional rhythm—supporting both stillness and vitality. Light moves gently through the space, textures invite touch, and every element was chosen not only for beauty, but for how it feels. More than a home, it’s a quiet system that brings balance back to the body and mind.
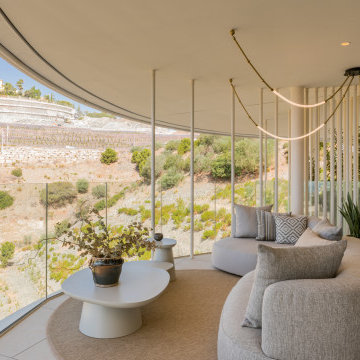 MORÈNA BAR OR - Luxury Interior Design
L.Z. Horizon Residence is a luxury apartment designed to restore clarity and presence. Its palette of soft tones, natural materials, and open flow creates a subtle emotional rhythm—supporting both stillness and vitality. Light moves gently through the space, textures invite touch, and every element was chosen not only for beauty, but for how it feels. More than a home, it’s a quiet system that brings balance back to the body and mind.

 Cascade West Development
Paint by Sherwin Williams
Body Color - Anonymous - SW 7046
Accent Color - Urban Bronze - SW 7048
Trim Color - Worldly Gray - SW 7043
Front Door Stain - Northwood Cabinets - Custom Truffle Stain
Exterior Stone by Eldorado Stone
Stone Product Rustic Ledge in Clearwater
Outdoor Fireplace by Heat & Glo
Live Edge Mantel by Outside The Box Woodworking
Doors by Western Pacific Building Materials
Windows by Milgard Windows & Doors
Window Product Style Line® Series
Window Supplier Troyco - Window & Door
Lighting by Destination Lighting
Garage Doors by NW Door
Decorative Timber Accents by Arrow Timber
Timber Accent Products Classic Series
LAP Siding by James Hardie USA
Fiber Cement Shakes by Nichiha USA
Construction Supplies via PROBuild
Landscaping by GRO Outdoor Living
Customized & Built by Cascade West Development
Photography by ExposioHDR Portland
Original Plans by Alan Mascord Design Associates

 Noble Architects, LLC
This master suite addition includes a sitting area off of the bedroom. Through the mirrored sliding barn doors lies the bathroom and walk-in closet.
studiⓞbuell, Photography

Sponsored
Westerville, OH

Custom Home Works
Franklin County's Award-Winning Design, Build and Remodeling Expert
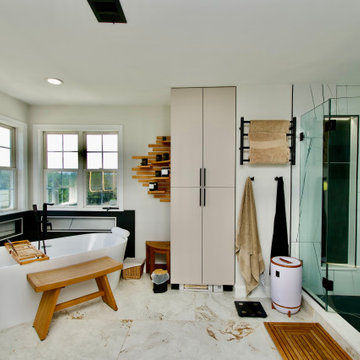 MSH Signature Home Improvements
The Master Bathroom has so many features, it's hard to list them all:
-67" soaking tub with 8" candel niches and free-standing tub filler.
-4'x4' foot Italian marble floors, a full-size linen closet with a heated base system
-Wall mounted towel dry system
-large 6x5 foot glass enclosure with 6 body jet shower system, hand wand and 12" overhead rain shower head.
-2 each large LED niches that have quartz ledges
-Bidet toilet
 Remodel Now
A complete bathroom shower transformation featuring large-format marble-look tile, a spacious walk-in design, built-in seating, and a pebble-style shower floor. Matte black fixtures create a bold modern contrast, including a rainfall showerhead, handheld shower, body jets, and sleek controls. Thoughtful details and clean finishes give this remodeled shower a polished, spa-inspired look while creating a comfortable and functional space designed for everyday use.
 Remodel Now
A complete bathroom shower transformation featuring large-format marble-look tile, a spacious walk-in design, built-in seating, and a pebble-style shower floor. Matte black fixtures create a bold modern contrast, including a rainfall showerhead, handheld shower, body jets, and sleek controls. Thoughtful details and clean finishes give this remodeled shower a polished, spa-inspired look while creating a comfortable and functional space designed for everyday use.
131