
Search results for "Full body workout" in Home Design Ideas
 Dave Fox Design Build Remodelers
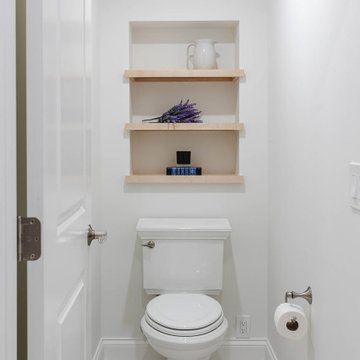
Basement remodel, with full bathroom that includes a sauna, a full workout room, office space, full wet bar with wine cooler storage, and a basement kitchenette

 Sew Decorated
Pinch Pleated draperies made of linen fabric embroidered with hemp which gives the draperies fullness and body hung on a decorative traverse rod in this breakfast area.

 Annie Hall Interiors
Michael Lee
Example of a large trendy master light wood floor and beige floor bedroom design in Boston with green walls and no fireplace
Example of a large trendy master light wood floor and beige floor bedroom design in Boston with green walls and no fireplace
Find the right local pro for your project

 Basements Unlimited LLC
Added living room / living space with full bathroom, full kitchen, bedroom, 2 egress windows, and plumbing undergrounds to basement in Allouez, WI in 1957 brick ranch home

 Kannas Custom Cabinets, Inc.
Mid-sized elegant master carpeted and beige floor bedroom photo with white walls and no fireplace

 Mike Becknal & Company, Inc.
Example of a mid-sized transitional laminate floor and brown floor home gym design in Austin with beige walls
 Dave Fox Design Build Remodelers
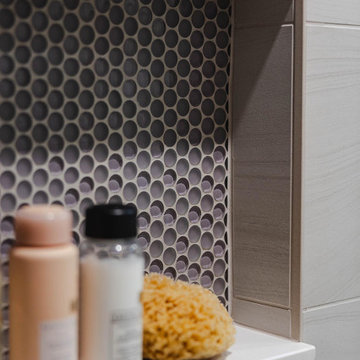
Basement remodel, with full bathroom that includes a sauna, a full workout room, office space, full wet bar with wine cooler storage, and a basement kitchenette


 Dave Fox Design Build Remodelers
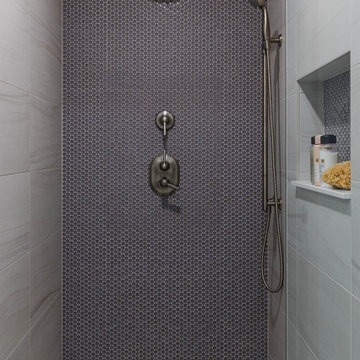
Basement remodel, with full bathroom that includes a sauna, a full workout room, office space, full wet bar with wine cooler storage, and a basement kitchenette
 Dave Fox Design Build Remodelers
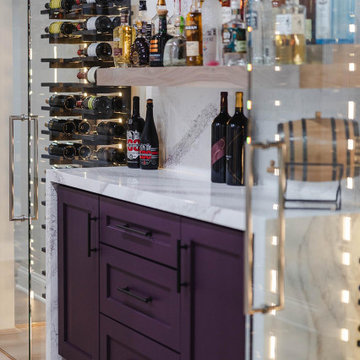
Basement remodel, with full bathroom that includes a sauna, a full workout room, office space, full wet bar with wine cooler storage, and a basement kitchenette
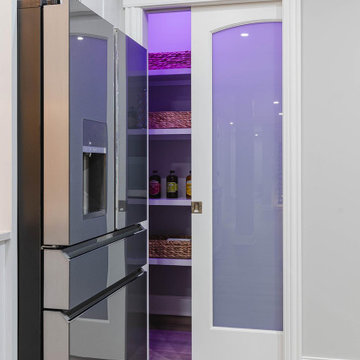 Dave Fox Design Build Remodelers
Basement remodel, with full bathroom that includes a sauna, a full workout room, office space, full wet bar with wine cooler storage, and a basement kitchenette

 Michels Homes
Interior Design: Jami Ludens, Studio M Interiors | Photography: Landmark Photography
Multiuse home gym - mid-sized contemporary vinyl floor multiuse home gym idea in Minneapolis with beige walls
Multiuse home gym - mid-sized contemporary vinyl floor multiuse home gym idea in Minneapolis with beige walls

 Alair Homes Plano
This Master Bathroom was dated, dark, and in dire need of an overhaul. Our clients were inspired by a vacation home and wanted black and white basket-weave tile and tiled wainscoting. We used traditional plumbing fixtures, cabinets, and finishes that would complement the tile. We modernized the shower with dual shower heads, DTV, and teak seat. Detailed tile plans were executed to ensure the tile was impeccably installed throughout. This bath was further enhanced with added lighting and radiant heat flooring. This renovation came together beautifully and our clients are thrilled with their classically elegant new master bathroom. Design by: Hatfield Builders | Photography by: Travis G Lilley



Sponsored
Sunbury, OH

J.Holderby - Renovations
Franklin County's Leading General Contractors - 2X Best of Houzz!


 Staron Design
Soaker tub with adjoining full size custom glass shower
Styling and photography by Irene Staron - STARON DESIGN
Mid-sized arts and crafts master beige tile and porcelain tile porcelain tile drop-in bathtub photo in Ottawa with furniture-like cabinets, medium tone wood cabinets, beige walls, an undermount sink, marble countertops and a two-piece toilet
Mid-sized arts and crafts master beige tile and porcelain tile porcelain tile drop-in bathtub photo in Ottawa with furniture-like cabinets, medium tone wood cabinets, beige walls, an undermount sink, marble countertops and a two-piece toilet

 JD Ireland Interior Architecture + Design
Living Room of condo in Washington, DC's U Street neighborhood. A full-wall size sticker was made of a 1930's postcard of the US Akron over the US Capitol to anchor this space. Mirrored cube tables reflect light and bring movement to the room.

 Rudloff Custom Builders
You enter this bright and light master bathroom through a custom pocket door that is inlayed with a mirror. The room features a beautiful free-standing tub. The shower is Carrera marble and has a seat, storage inset, a body jet and dual showerheads. The striking single vanity is a deep navy blue with beaded inset cabinets, chrome handles and provides tons of storage. Along with the blue vanity, the rose gold fixtures, including the shower grate, are eye catching and provide a subtle pop of color.
What started as an addition project turned into a full house remodel in this Modern Craftsman home in Narberth, PA.. The addition included the creation of a sitting room, family room, mudroom and third floor. As we moved to the rest of the home, we designed and built a custom staircase to connect the family room to the existing kitchen. We laid red oak flooring with a mahogany inlay throughout house. Another central feature of this is home is all the built-in storage. We used or created every nook for seating and storage throughout the house, as you can see in the family room, dining area, staircase landing, bedroom and bathrooms. Custom wainscoting and trim are everywhere you look, and gives a clean, polished look to this warm house.
Rudloff Custom Builders has won Best of Houzz for Customer Service in 2014, 2015 2016, 2017 and 2019. We also were voted Best of Design in 2016, 2017, 2018, 2019 which only 2% of professionals receive. Rudloff Custom Builders has been featured on Houzz in their Kitchen of the Week, What to Know About Using Reclaimed Wood in the Kitchen as well as included in their Bathroom WorkBook article. We are a full service, certified remodeling company that covers all of the Philadelphia suburban area. This business, like most others, developed from a friendship of young entrepreneurs who wanted to make a difference in their clients’ lives, one household at a time. This relationship between partners is much more than a friendship. Edward and Stephen Rudloff are brothers who have renovated and built custom homes together paying close attention to detail. They are carpenters by trade and understand concept and execution. Rudloff Custom Builders will provide services for you with the highest level of professionalism, quality, detail, punctuality and craftsmanship, every step of the way along our journey together.
Specializing in residential construction allows us to connect with our clients early in the design phase to ensure that every detail is captured as you imagined. One stop shopping is essentially what you will receive with Rudloff Custom Builders from design of your project to the construction of your dreams, executed by on-site project managers and skilled craftsmen. Our concept: envision our client’s ideas and make them a reality. Our mission: CREATING LIFETIME RELATIONSHIPS BUILT ON TRUST AND INTEGRITY.
Photo Credit: Linda McManus Images

Sponsored
Sunbury, OH
J.Holderby - Renovations
Franklin County's Leading General Contractors - 2X Best of Houzz!

 Hyer Homes and Renovations
Large transitional master carpeted and gray floor bedroom photo in Vancouver with gray walls and no fireplace

 HandsomeGroup IT, Audio Visual, Event Production
Inspiration for a mid-sized contemporary red floor home yoga studio remodel in Los Angeles with white walls

 Stafford Homes & Land
2016 NW Natural Street of Dreams Award Winner: Realtor's Choice & Professional's Choice: BEST MASTER SWEET
Full immersion bath. Tub fills from the sky. 2,200 lb. boulder that was craned into the master shower. Kohler computer controlled full body shower. (Outside: rain curtain privacy)
52