
Search results for "Full body workout" in Home Design Ideas

 KC Home Solutions, LLC
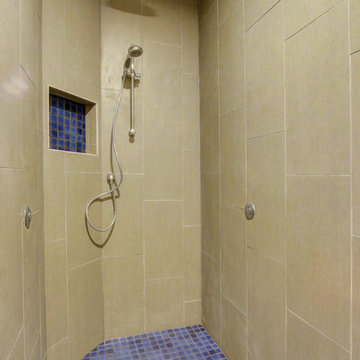
Amazing basement finish in a previously blank space. This project had just about everything. Huge walk-in shower with rain-head, hand held wand and body jets. Full wet bar with granite counter tops. Bedroom with a walk-in closet. And a custom hidden safe room!

 Arbor South Architecture
The pool also features a pool house for all the equipment, along with a pool bathroom and workout room. A full outdoor bbq area is covered by the repeating douglas fir columns with a cedar soffit.
Find the right local pro for your project

 CONTENT Architecture
This project encompasses the renovation of two aging metal warehouses located on an acre just North of the 610 loop. The larger warehouse, previously an auto body shop, measures 6000 square feet and will contain a residence, art studio, and garage. A light well puncturing the middle of the main residence brightens the core of the deep building. The over-sized roof opening washes light down three masonry walls that define the light well and divide the public and private realms of the residence. The interior of the light well is conceived as a serene place of reflection while providing ample natural light into the Master Bedroom. Large windows infill the previous garage door openings and are shaded by a generous steel canopy as well as a new evergreen tree court to the west. Adjacent, a 1200 sf building is reconfigured for a guest or visiting artist residence and studio with a shared outdoor patio for entertaining. Photo by Peter Molick, Art by Karin Broker
 Steller Construction
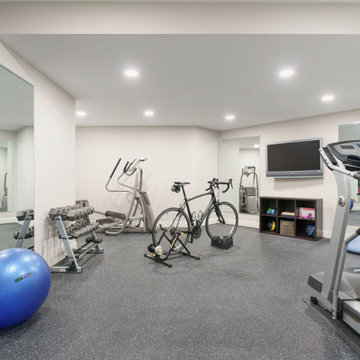
This busy family of four wanted a sophisticated space to serve multiple purposes. They desired an additional home office, full bathroom, entertainment area, workout space and dedicated space for storage. They now have an entire new level of living to expand their home’s capabilities.
A total of 1,433 square feet were converted to finished space.
 GALUCHAT
Susan Fisher Photography
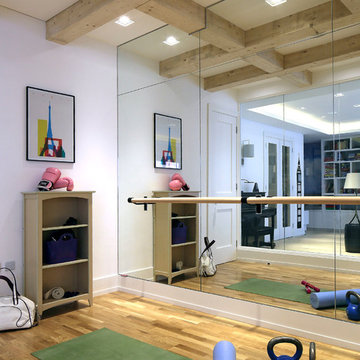
Example of a trendy medium tone wood floor and brown floor home gym design in London with white walls
Example of a trendy medium tone wood floor and brown floor home gym design in London with white walls
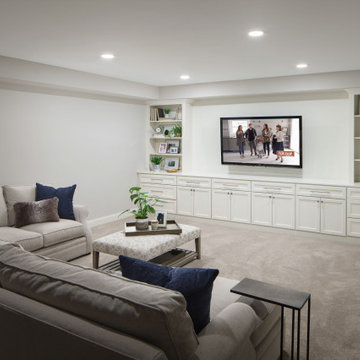 Steller Construction
This busy family of four wanted a sophisticated space to serve multiple purposes. They desired an additional home office, full bathroom, entertainment area, workout space and dedicated space for storage. They now have an entire new level of living to expand their home’s capabilities.
A total of 1,433 square feet were converted to finished space.

Sponsored
Westerville, OH

Custom Home Works
Franklin County's Award-Winning Design, Build and Remodeling Expert

 McLennan Contracting, Inc.
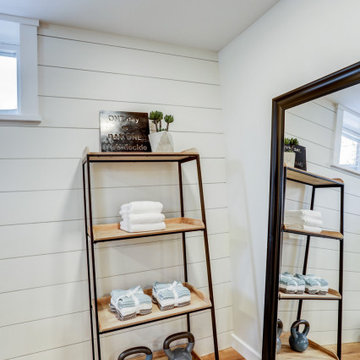
Full basement remodel with carpet stairway, industrial style railing, light brown vinyl plank flooring, white shiplap accent wall, recessed lighting, and dedicated workout area.


 Grunow Construction
Walk-in closet - mid-sized contemporary women's beige floor walk-in closet idea in San Diego with open cabinets and white cabinets

 Cabinet-S-Top
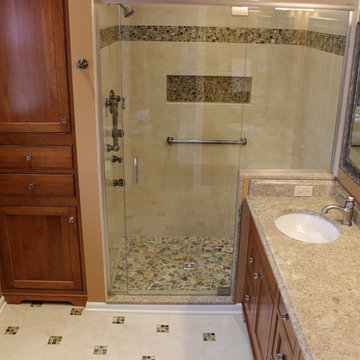
In this masterbath renovation we installed Medallion Platinum Santa Cruz cabinets in Cherry Pecan. Cambria Berekley quartz was used for the countertop with Ogee edge on the front and backsplash with 2 Kohler Caxton undermount white sinks accented with Moen Kingsley faucets in Antique Nickel. In the shower, the waterproofing Schluter system was installed on the walls and floor. A custom 3 panel style frameless shower door with brushed nickle finish hardware. Mirasol 10x14 polished wall tile in Crème Liala with random forest marble mix for the shower floor. Mosaic wall border and back of niche in Sanaa Gendai natural random mosaic. A multi-function shower head with 2 Gianna body sprays were installed in the shower. Brooke 4 light bath bar in antique nickel with etched opal glass with matching pewter robe hook, towel bar accessories. A pocket door was installed.

Sponsored
Westerville, OH
Custom Home Works
Franklin County's Award-Winning Design, Build and Remodeling Expert
 JL Closets
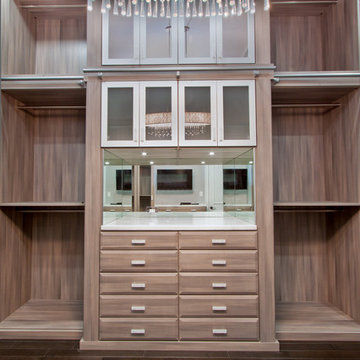
Huge transitional women's dark wood floor walk-in closet photo in Miami with raised-panel cabinets and dark wood cabinets
 Endless Pools
Ready to Make Waves?
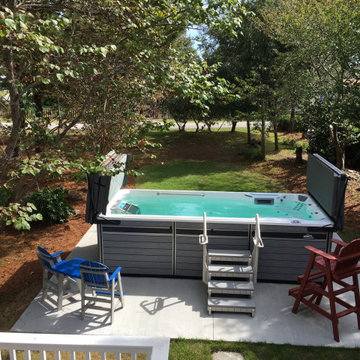
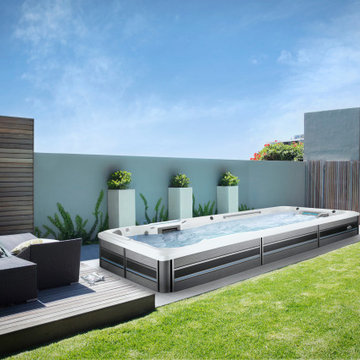
The E700 lets you go big. The E700 offers plenty of space for fitness, uninterrupted swimming, and total-body relaxation. Our Endless Pools resistance current delivers a smooth flow and all-level adjustability like no other. You’ll have the versatility to train, recover, improve, and just feel great.
Like the other premium models in our E-series, the E700 blends modern design with innovative features. Choose our exclusive Underwater Treadmill option for low-impact workouts that are both fun and challenging. The E700’s increased floor area gives you even more room to entertain and exercise.
 Endless Pools
Ready to Make Waves?
The E700 lets you go big. The E700 offers plenty of space for fitness, uninterrupted swimming, and total-body relaxation. Our Endless Pools resistance current delivers a smooth flow and all-level adjustability like no other. You’ll have the versatility to train, recover, improve, and just feel great.
Like the other premium models in our E-series, the E700 blends modern design with innovative features. Choose our exclusive Underwater Treadmill option for low-impact workouts that are both fun and challenging. The E700’s increased floor area gives you even more room to entertain and exercise.
 Ridge Painting & Restoration
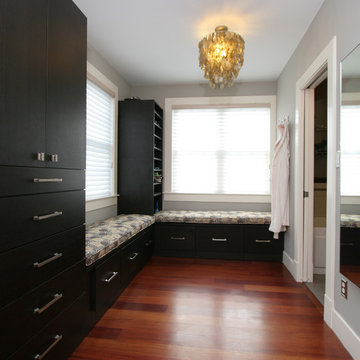
This was a custom wardrobe project designed by my wife, Hilary Ridge. We used Ben Moore's Revere Pewter.
Walk-in closet - mid-sized transitional gender-neutral medium tone wood floor and brown floor walk-in closet idea in Boston with flat-panel cabinets and black cabinets
Walk-in closet - mid-sized transitional gender-neutral medium tone wood floor and brown floor walk-in closet idea in Boston with flat-panel cabinets and black cabinets

Sponsored
Columbus, OH

Structural Remodeling
Franklin County's Heavy Timber Specialists | Best of Houzz 2020!
 Built-Rite Closets
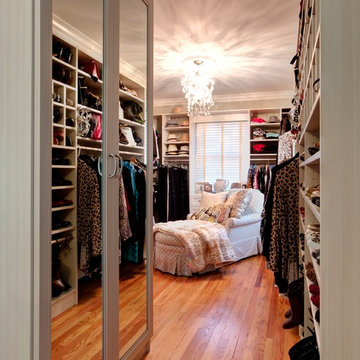
Large dressing room in White Chocolate.
Photos by Denis
Inspiration for a large timeless women's light wood floor and beige floor walk-in closet remodel with recessed-panel cabinets and light wood cabinets
Inspiration for a large timeless women's light wood floor and beige floor walk-in closet remodel with recessed-panel cabinets and light wood cabinets
 Archon Remodeling LLC
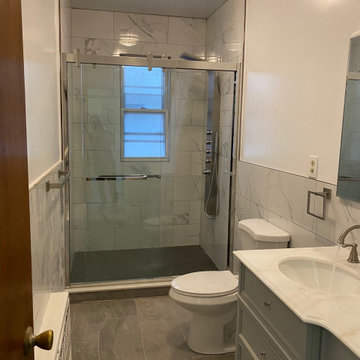
A tub to walk-in shower remodel in Livingston: a full gut, a walk-in shower with a sliding glass door and a shower panel with multiple body jets, the window kept inside the new shower, marble-look tile in the shower and halfway up the walls, and a new vanity, toilet, mirror and tile floor.
 Boston Premier Remodeling LLC
Keitaro Yoshioka Photography
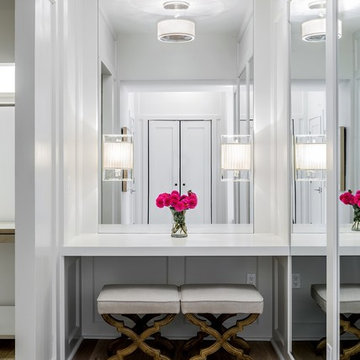
Dressing room - mid-sized contemporary gender-neutral light wood floor and brown floor dressing room idea in Boston
Dressing room - mid-sized contemporary gender-neutral light wood floor and brown floor dressing room idea in Boston
55