
Search results for "Full body workout" in Home Design Ideas

 Suzan Meredith Design
Inviting Master Bedroom Space
This large master bedroom was in need of a complete overhaul. While vaulted ceilings are a beautiful touch in any home, the extra room height can sometimes make a room feel uninviting, especially in an already large space. Dividing the room into three separate functioning areas (bedroom area, tv viewing area and private desk area) gave the space an inviting feel.
We incorporated the following touches:
An elegant gold, purple and green color palette
A massive four poster bed, which helped balance the tall ceiling
Custom window treatments to complete the room. The treatments flanking the bed were giving extra valance to help balance the tall ceilings
A now highly-functional step-down sitting area
Peter Evans

 i3auer
Full home remodel. Kitchen opened up with all new layout and appliances with contemporary/modern enhancements. Farmers sink, additional beverage/wine fridge, stainless range hood, custom concrete countertop with sitting area. Remodeled Master bath with full body shower unit. Much more. Photos by realtor photography.
 i3auer
Full home remodel. Kitchen opened up with all new layout and appliances with contemporary/modern enhancements. Farmers sink, additional beverage/wine fridge, stainless range hood, custom concrete countertop with sitting area. Remodeled Master bath with full body shower unit. Much more. Photos by realtor photography.
Find the right local pro for your project
 i3auer
Full home remodel. Kitchen opened up with all new layout and appliances with contemporary/modern enhancements. Farmers sink, additional beverage/wine fridge, stainless range hood, custom concrete countertop with sitting area. Remodeled Master bath with full body shower unit. Much more. Photos by realtor photography.

 Beechen & Dill Homes
Bathroom - mid-sized transitional master gray tile medium tone wood floor bathroom idea in Chicago with an undermount sink, flat-panel cabinets and gray walls
 i3auer
Full home remodel. Kitchen opened up with all new layout and appliances with contemporary/modern enhancements. Farmers sink, additional beverage/wine fridge, stainless range hood, custom concrete countertop with sitting area. Remodeled Master bath with full body shower unit. Much more. Photos by realtor photography.


Sponsored
Columbus, OH

Structural Remodeling
Franklin County's Heavy Timber Specialists | Best of Houzz 2020!

 Anna Rodé Designs, Inc.
Example of a large transitional master marble floor and gray floor freestanding bathtub design in San Diego with gray walls

 EFES Tile
An intense and expressive ceramic surface, personalized by precious inclusions, that combines the dynamic look of natural stones and the metropolitan character of cement, for alluring projects able to amaze every time. StoneOne alternates surfaces with a natural stone look with non treated surfaces so typical of the reverse side of the material, for an authentic feel rich in details. The aesthetics are characterized by sought-after shades, delicate veining and fine lightening towards the edges.
PRODUCT FEATURES
Full Body Porcelain
Application : Floor and Wall - Indoor and Outdoor
Size options : 36"x18", 24"x12"
Thickness : 3/8"
Surface Finish : Matte

 MAISON INTERIORS
A sleek glossy shoe cabinet and wardrobe with one mirror and white lacquer door were installed by the front door to maximize the storage. Now the entry/landing is functional, tidy, and elegant. Photo by Valerie Wilcox


 i3auer
Full home remodel. Kitchen opened up with all new layout and appliances with contemporary/modern enhancements. Farmers sink, additional beverage/wine fridge, stainless range hood, custom concrete countertop with sitting area. Remodeled Master bath with full body shower unit. Much more. Photos by realtor photography.
 Kimberley Kay Interiors
same for primary bathroom
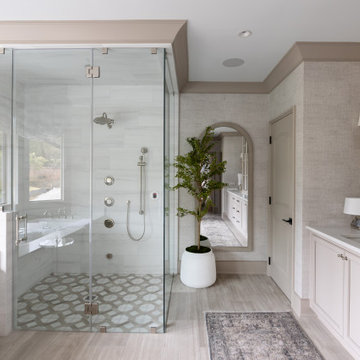
A serene, spa-inspired primary bathroom featuring soft neutral textures, a freestanding soaking tub framed by natural light, and a glass-enclosed shower. Elevated finishes and a custom sauna create a luxurious, retreat-like experience.

Sponsored
Columbus, OH
Structural Remodeling
Franklin County's Heavy Timber Specialists | Best of Houzz 2020!
 i3auer
Full home remodel. Kitchen opened up with all new layout and appliances with contemporary/modern enhancements. Farmers sink, additional beverage/wine fridge, stainless range hood, custom concrete countertop with sitting area. Remodeled Master bath with full body shower unit. Much more. Photos by realtor photography.

 Life Well Lived
http://www.reganwood.com/index
Inspiration for a mid-sized eclectic formal and enclosed medium tone wood floor and brown floor living room remodel in New York with blue walls and no tv
Inspiration for a mid-sized eclectic formal and enclosed medium tone wood floor and brown floor living room remodel in New York with blue walls and no tv

 Design Milieu
Stacy Zarin Goldberg
Large trendy formal and open concept dark wood floor and brown floor living room photo with white walls, no fireplace and no tv
Large trendy formal and open concept dark wood floor and brown floor living room photo with white walls, no fireplace and no tv



Sponsored
Sunbury, OH

J.Holderby - Renovations
Franklin County's Leading General Contractors - 2X Best of Houzz!

 Richmond Hill Design + Build
We’ve carefully crafted every inch of this home to bring you something never before seen in this area! Modern front sidewalk and landscape design leads to the architectural stone and cedar front elevation, featuring a contemporary exterior light package, black commercial 9’ window package and 8 foot Art Deco, mahogany door. Additional features found throughout include a two-story foyer that showcases the horizontal metal railings of the oak staircase, powder room with a floating sink and wall-mounted gold faucet and great room with a 10’ ceiling, modern, linear fireplace and 18’ floating hearth, kitchen with extra-thick, double quartz island, full-overlay cabinets with 4 upper horizontal glass-front cabinets, premium Electrolux appliances with convection microwave and 6-burner gas range, a beverage center with floating upper shelves and wine fridge, first-floor owner’s suite with washer/dryer hookup, en-suite with glass, luxury shower, rain can and body sprays, LED back lit mirrors, transom windows, 16’ x 18’ loft, 2nd floor laundry, tankless water heater and uber-modern chandeliers and decorative lighting. Rear yard is fenced and has a storage shed.

 Aquatica Plumbing Group
Exterior dimensions (in) 51.5 L x 36.25 W x 33.75 H
Inspired by ancient Japanese traditions of soaking in Ofuro tubs, the True Ofuro Japanese style bathtub is a ‘sit and soak’, solid surface bathtub, featuring a deep design for a full-body immersion. Crafted in Italy, this immaculately sculpted tub is available with an optional inline water heater and digital control panel with temperature display, which will reduce water consumption and provide for a prolonged soaking experience at very comfortable temperatures.
One of the True Ofuro's key features is it's carefully designed elevated rim for improved bathers neck and head support, and the convenient ergonomic seating, which allows the body to be comfortably emerged to maximum water capacity.
The international industrial design team, commissioned by Aquatica to create this product, used advanced CAD tools, modeling and repeated testing with real size prototype units, in order to reach the optimal balance between ergonomic comfort and visual appeal for this one of a kind bathtub.
Thanks to the AquateX™ material, this Japanese soaking tub retains heat for much longer and has a silky and smooth surface. Besides being one of our most space conscious bathtubs, the freestanding and petite construction of this Japanese style bathtub means that it can be installed pretty much anywhere in your bathroom.

 Rikki Snyder
Photo: Rikki Snyder © 2014 Houzz
Inspiration for a contemporary living room remodel in New York
Inspiration for a contemporary living room remodel in New York
62