
Search results for "Full body workout" in Home Design Ideas

 Ocean Contracting Corp
This modern meets transitional closet is designed for the utmost in luxury! From its exotic ebony framed custom cabinetry to the jewelry display box island - no expense was spared! Also take note to the stellar custom chrome pull handles and the large safe door leading into this massive concrete enclosed master closet.
 McLennan Contracting, Inc.
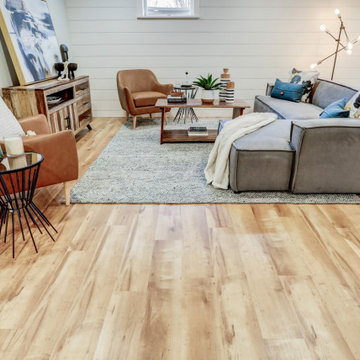
Full basement remodel with carpet stairway, industrial style railing, light brown vinyl plank flooring, white shiplap accent wall, recessed lighting, and dedicated workout area.

 FRONTGATE
Our World's Finest Pool Float delivers incredible full-body support and nearly unsinkable buoyancy. Ours exclusively, these are the thickest and most durable floats you'll find. Choose from a variety of sea- and sun-inspired colors.
Find the right local pro for your project
 Endless Pools
Ready to Make Waves?
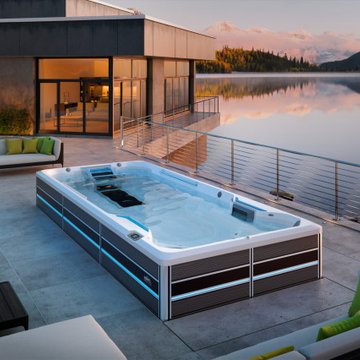
The E700 lets you go big. The E700 offers plenty of space for fitness, uninterrupted swimming, and total-body relaxation. Our Endless Pools resistance current delivers a smooth flow and all-level adjustability like no other. You’ll have the versatility to train, recover, improve, and just feel great.
Like the other premium models in our E-series, the E700 blends modern design with innovative features. Choose our exclusive Underwater Treadmill option for low-impact workouts that are both fun and challenging. The E700’s increased floor area gives you even more room to entertain and exercise.

 Affordable Baths, Inc.
Maax "Brioso" 60x42 Inch Free Standing Tub In White
Kohler "Alteo" Roman Tub Filler In Brushed Nickel
12 x 24 Full Body Porcelain Tile Floor In "Materiae Adamus" Gray

 Hierarchy Architecture + Design, PLLC
The large great room of this updated 1940's Custom Cape Ranch features a U-shaped kitchen with a large center island and white marble-patterned backsplash and countertops, a dining area, and a small living area. A large skylight above the island and large French windows bring plenty of light into the space, brightening the white recessed panel cabinets. The living/dining area of the great room features an original red brick fireplace with the original wainscot paneling that, along with other Traditional features were kept to balance the contemporary renovations resulting in a Transitional style throughout the home. Finally, there is a butlers pantry / serving area with built-in wine storage and cabinets to match the kitchen.
Architect: T.J. Costello - Hierarchy Architecture + Design, PLLC
Interior Designer: Helena Clunies-Ross
 Steller Construction
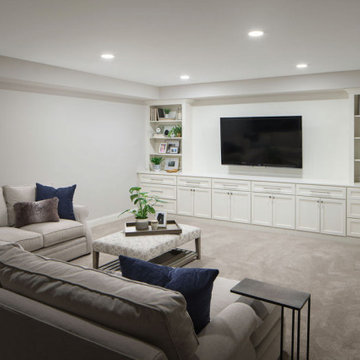
This busy family of four wanted a sophisticated space to serve multiple purposes. They desired an additional home office, full bathroom, entertainment area, workout space and dedicated space for storage. They now have an entire new level of living to expand their home’s capabilities.
A total of 1,433 square feet were converted to finished space.

Sponsored
Columbus, OH

Structural Remodeling
Franklin County's Heavy Timber Specialists | Best of Houzz 2020!

 Springfield Design
A hand painted wall graphic to energize you when you work out!
Example of a mid-sized trendy multiuse home gym design in San Diego with gray walls
Example of a mid-sized trendy multiuse home gym design in San Diego with gray walls

 SHED Architecture & Design
Large 1960s master cork floor bedroom photo in Seattle with white walls and no fireplace

 Roeser Home Remodeling
Kohler Caxton under mount with bowls are accented by Water-works Studio Ludlow plumbing fixtures. Metal cross handles in a chrome finish adorn both bowls.
The Wellborn Estate Collection in maple with a Hanover door style and inset hinge Vanities support the beautiful Carrera white honed marble vanity tops with a simple eased edge. A large 1” beveled mirrors up to the ceiling with sconce cut-out were framed out matching trim– finishing the look and soften-ing the look of large mirrors.
A Kohler Sun struck freestanding soak tub is nestled between two wonderful windows and give view to the sky with a Velux CO-4 Solar powered Fresh Air Skylight. A Waterworks Studio Ludlow freestanding exposed tub filler with hand-shower and metal chrome cross handles continues the look.
The shower fixtures are the Waterworks Studio Lodlow and include both the wall shower arm and flange in chrome along with the hand shower. Two Moen body sprays add to the showering experience. Roeser’s signature niche for shower needs complete the functioning part of the shower. The beauty part is AE Tongue in chic tile in the “You don’t snow me”- 2.5 X 10.5 on shower walls to ceiling. Matching stone slabs were installed on the shower curb, niche sill and shelf along with the wall cap. A frameless custom shower door keeps the shower open and eloquent.
Tile floor was installed over heated flooring in the main bath with a Carrera Herringbone Mosaic on the bathroom flooring– as well the shower flooring.
To complete the room the AE Tongue in Chic tile was installed from the floor to 42” and finished with a pencil liner on top. A separate toilet room (not shown) gave privacy to the open floor plan. A Toto white elongated Bidet Washlet with night light, auto open and close, fan, deodorizer and dryer, to men-tion just a few of the features, was installed finishing this most eloquent, high-end, functional Master Bathroom.

 Grace Hill Design
Landmark Photography
Example of a mid-sized beach style enclosed carpeted living room design in Minneapolis with gray walls and a wall-mounted tv
Example of a mid-sized beach style enclosed carpeted living room design in Minneapolis with gray walls and a wall-mounted tv

 Harka Architecture
Example of a mid-sized 1960s master medium tone wood floor and brown floor bedroom design in Portland with white walls and no fireplace
 McLennan Contracting, Inc.
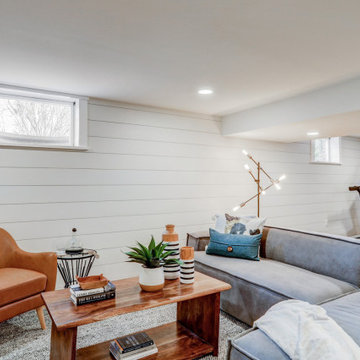
Full basement remodel with carpet stairway, industrial style railing, light brown vinyl plank flooring, white shiplap accent wall, recessed lighting, and dedicated workout area.



 Madeline Hoge
Custom Perry Bush Raised Ranch in Prestigious Heritage Club w/12ft ceilings, full walkout LL. Includes gourmet kitchen, office/play room, game room, workout room, library. Remodeled spa-like master bathroom, in-ground pool w/waterfall and table.

 Built-Rite Closets
Large dressing room in White Chocolate.
Photos by Denis
Example of a large classic women's light wood floor and beige floor walk-in closet design with recessed-panel cabinets and light wood cabinets
Example of a large classic women's light wood floor and beige floor walk-in closet design with recessed-panel cabinets and light wood cabinets



Sponsored
Sunbury, OH

J.Holderby - Renovations
Franklin County's Leading General Contractors - 2X Best of Houzz!

 K Interiors
Bedroom - mid-sized scandinavian master bedroom idea in San Francisco with blue walls and no fireplace


 User
Large mountain style gender-neutral brown floor walk-in closet photo with open cabinets and dark wood cabinets
58